Home / Blog
Field notes
Practical structural steel guides on planning, specifying and installing steel beams, stairs, railings, canopies and exposed architectural steel, written from the fabricator's side of the drawing.
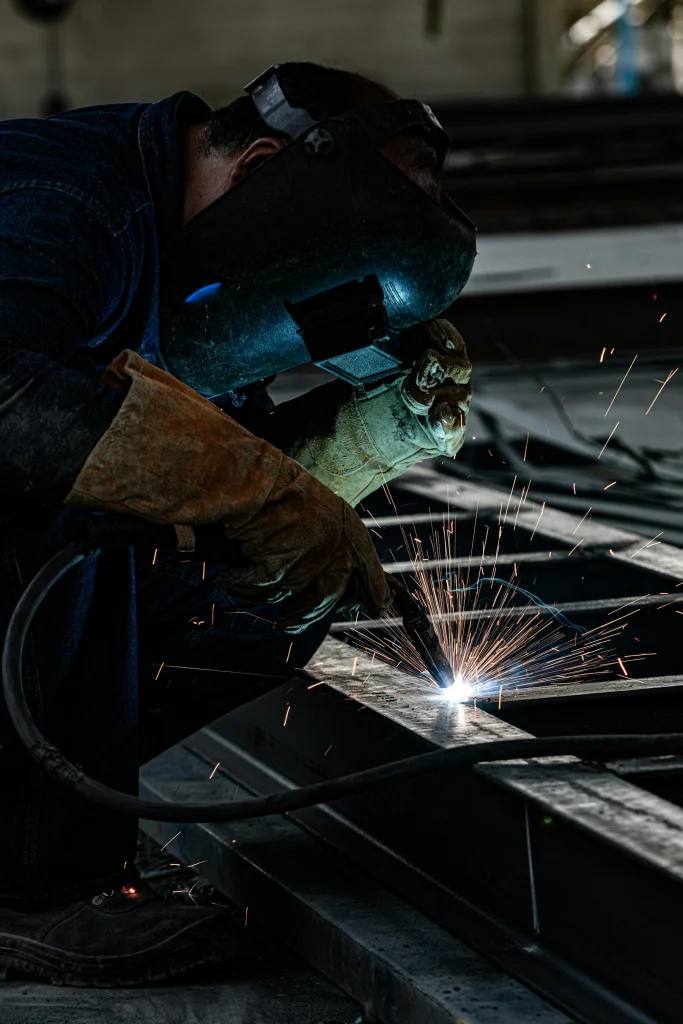
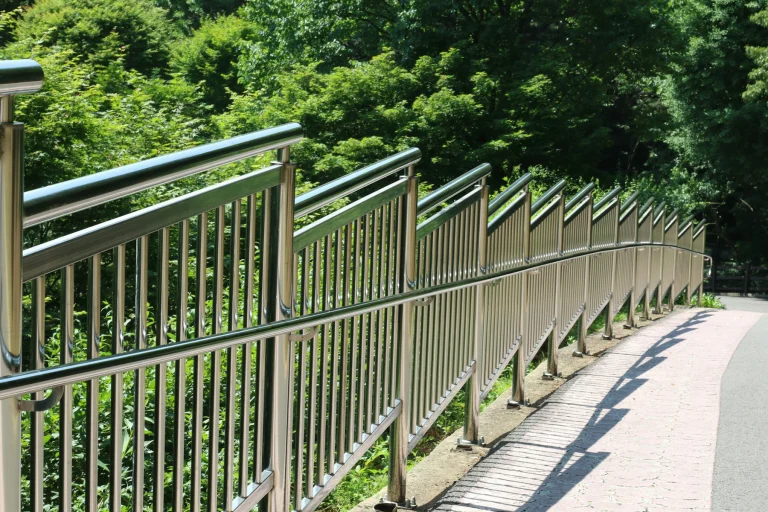
How stringer type, tread construction and rise-and-run geometry shape a steel stair, and what to settle with your architect and fabricator before anyone cuts steel.
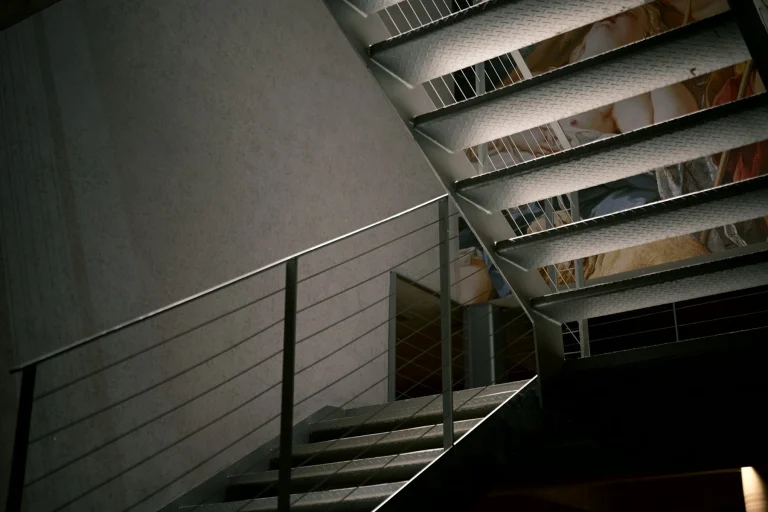
Guards stop falls and handrails guide hands. Here is how the two differ in height, opening size, grip and load, and how that shapes steel railing design.
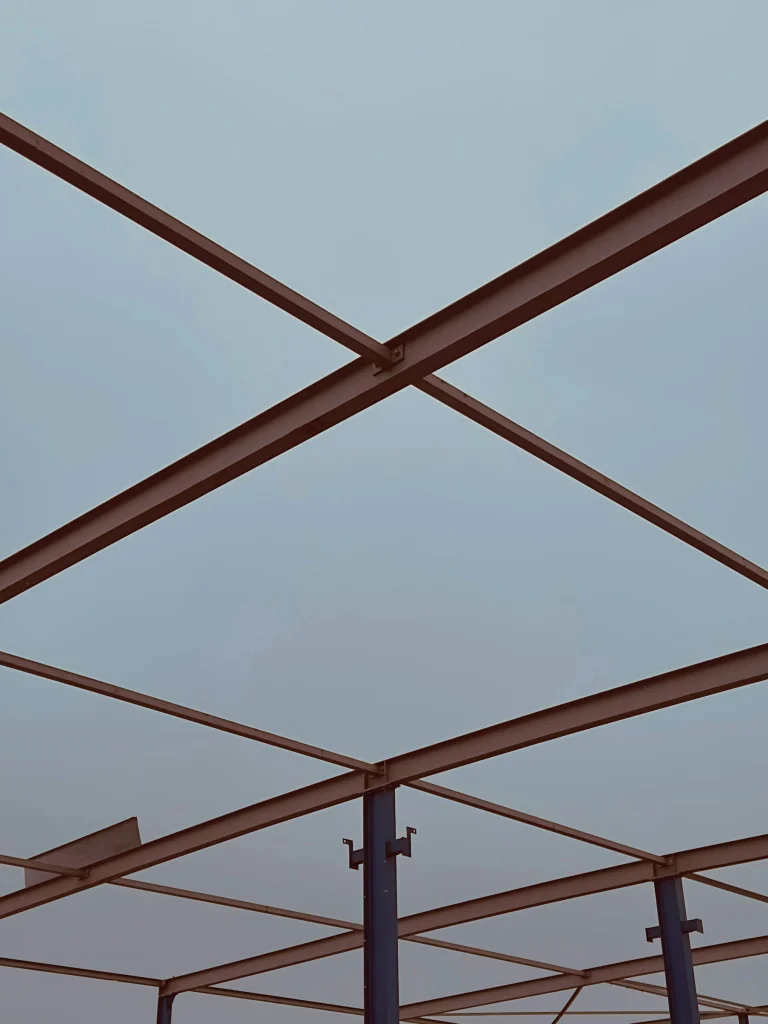
A design-minded look at steel pergolas and entry canopies: framing layouts, roof options, why wind uplift often governs the foundation, and finishes that survive outdoors.

What it takes to open a load-bearing wall, add a steel beam or reinforce tired framing: load paths, beam options, shoring, connections to wood and the factors that drive cost.
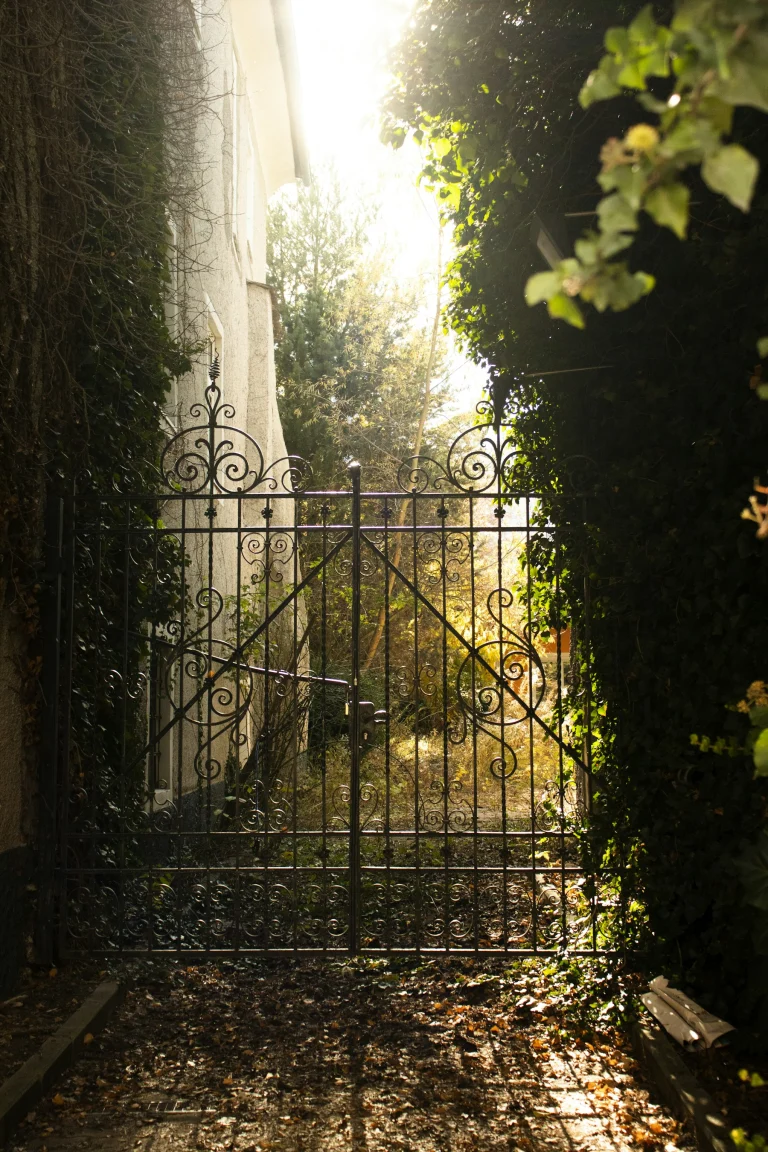
How blackened steel, rust patinas, powder coat, galvanizing and clear coats actually perform, where each one belongs, and how to specify a finish so the steel looks the way you drew it.
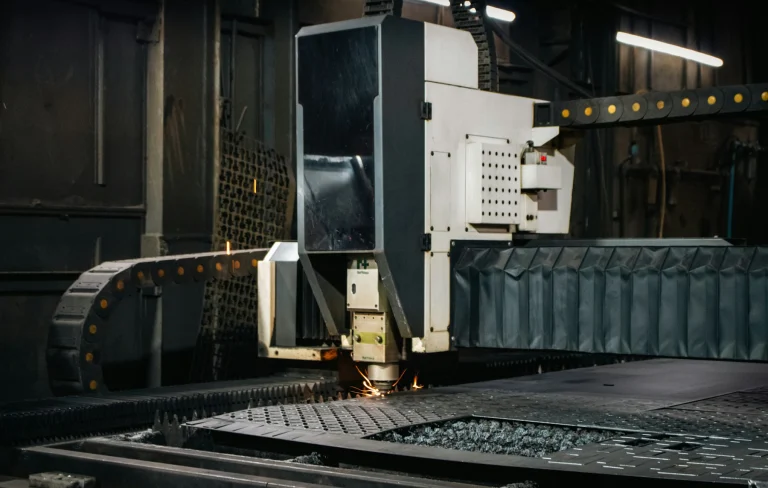
What shop drawings are, what a complete set includes, how the review cycle works and how architects, builders and homeowners can use them to get metalwork that fits the first time.


Structural and architectural steel, built to drawing.
Free written quote · No obligation · Reply within one business day
Iron Frame Welding
Tell us what you need built or repaired. We'll reply with a clear written quote.