A steel pergola or canopy succeeds when three things are designed together: a frame proportioned for the span, a roof that matches how much shade and rain protection you want, and foundations sized for wind uplift. Add a finish system built for outdoor exposure and the structure stays crisp for decades instead of rusting at the base.
Steel is a natural fit for outdoor structures. It spans farther than wood with thinner members, it does not twist or check, and it lets an architect draw clean, minimal lines that timber cannot match. But steel pergolas and canopies are also light structures with large surfaces, and that combination behaves very differently in wind than most people expect. This guide covers the design decisions that matter, from framing layout to footings to finish.
- Roof type changes everything. An open-slat pergola sees modest wind forces; add a solid roof, louvers or fabric and the same frame can see large uplift forces.
- Uplift usually controls footings. For light steel structures, keeping the frame on the ground in wind is often harder than holding it up.
- Attached canopies load the wall. A canopy fastened to a building puts forces into that wall, and brick veneer or siding is not structure.
- Water is the enemy at the base. Most corrosion failures start where posts meet concrete and water sits.
- Duplex finishes last longest outdoors. Hot-dip galvanizing under powder coat is the durable choice in humid, coastal or freeze-thaw climates.
What is the difference between a steel pergola and a steel canopy?
A pergola is typically a freestanding or attached frame with an open or partially open roof: beams and purlins, slats, louvers or a shade cloth. It shades and defines an outdoor space but usually does not keep rain off. A canopy has a solid roof, such as metal panels, polycarbonate or glass, and is meant to shelter an entry, a walkway, a patio or a parking space from weather.
The distinction matters structurally. Open frames let wind pass through. Solid roofs catch it, much like a wing, which creates both downward pressure and upward suction. A design that is perfectly adequate as an open pergola can be undersized if someone later adds a roof panel, which is why the intended roof should be fixed before the frame is engineered.
Framing layouts and member sizes
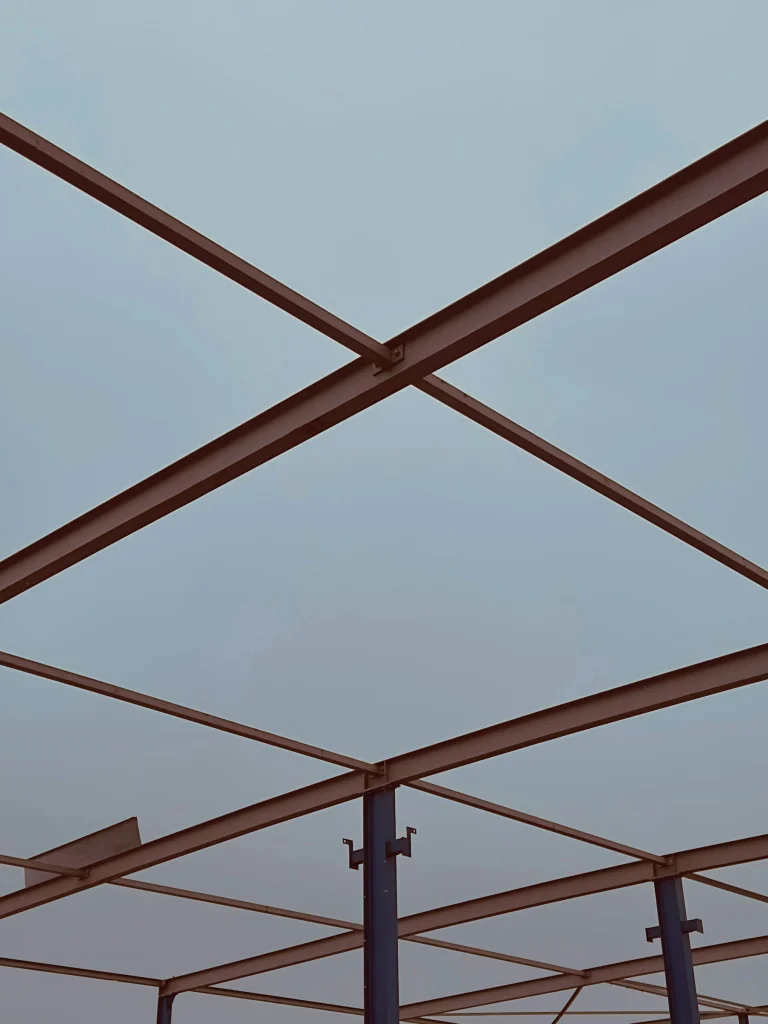
Most steel pergolas use a simple hierarchy: posts carry beams, beams carry purlins or rafters, and purlins carry the roof surface or slats. Square or rectangular HSS tube is the usual choice for posts and beams because it looks clean from every side, resists twisting and accepts concealed connections. Channel, angle and flat bar fill in as purlins, slats and trim.
Proportion and span
Steel lets you push spans, but proportion still matters to the eye. Slender posts with a deep beam read as modern and light; heavy posts with thin beams can look top-heavy. Typical residential frames use posts in the 4-inch to 6-inch square range, with beam depth driven by span and the roof load it carries. Long clear spans, cantilevers past the posts and heavy roof materials all push member sizes up.
Connections that look intentional
Connection detailing is what separates an architectural steel pergola from a kit. Options include welded moment connections that let posts and beams read as one frame, concealed bolted knife plates, exposed through-bolted brackets for an industrial look and slotted connections that allow thermal movement on long runs. Decide which connections are visible and how they should look, then make sure the shop drawings show them. On our steel canopy and pergola projects, connection style is one of the first conversations we have with the designer.
How do wind loads affect a steel pergola or canopy?
Wind is usually the governing load for light outdoor steel. Design wind pressures across most of the United States come from the ASCE 7 standard, as adopted and sometimes amended by local building codes, and they depend on several factors.
- Basic wind speed varies by location. Coastal areas, especially along the Gulf and Atlantic coasts, typically have much higher design wind speeds than inland regions.
- Exposure category describes the surroundings. A backyard among houses and trees is typically treated as a sheltered exposure, while open fields, lakeshores and waterfronts are treated as more exposed and see higher pressures.
- Height and shape affect pressure. Taller canopies and monoslope roofs tilted into the wind can see higher forces.
- Roof porosity matters. Solid roofs and closed louvers are treated very differently from open slats.
Uplift and overturning
Light steel frames weigh little, so dead weight does not do much to resist wind lifting a solid roof. That uplift travels down the posts and tries to pull the footings out of the ground. Sideways wind also tries to rack the frame and tip it over. The result is that footings for a roofed steel canopy are often sized more for uplift and overturning than for gravity loads, and they can be larger than a homeowner expects.
Lateral stability
A freestanding pergola needs a way to resist sideways forces. That can come from rigid welded post-to-beam connections that turn the frame into a moment frame, from fixed post bases that act as cantilevers out of the footing, from diagonal knee braces or from rod bracing. Each option has a different look. Moment connections and fixed bases keep lines clean but demand heavier members and stiffer footings; bracing is economical but adds visible diagonals.
Snow and other loads
In northern climates, canopies with solid roofs also carry snow, and snow can drift against a taller house wall and pile onto an attached canopy. Texas projects see much less of this, since ground snow loads across most of the state are typically low, but occasional ice storms in North Texas around Fort Worth and Dallas still add weight to solid canopy roofs. Seismic forces generally matter less for light open frames but deserve attention when a canopy carries a heavy roof such as glass and is attached to a building. Ask your engineer or local building department which loads apply where you are building.
Attached canopies: what the wall has to carry
Entry canopies and patio covers fastened to a building transfer load into the wall. A cantilevered canopy with no outer posts pushes a large bending moment into its wall connection, usually resolved as tension at the top and compression at the bottom, or carried by diagonal hanger rods to a point higher on the wall.
The connection has to reach real structure. Brick veneer, stucco, siding and foam insulation are not structure. Fasteners typically pass through them to wood framing with added blocking, a steel ledger, a concrete wall or a steel frame. Through-wall connections also need flashing and sealant detailing to keep water out of the wall. In remodels, we often add backing or a steel member inside the wall before the canopy goes up; that kind of reinforcement overlaps with our steel repair and retrofit work.
Foundations and the post base
The point where a steel post meets concrete is where most long-term problems begin. Getting this detail right protects both structure and finish.
Footing types
Drilled concrete piers are common for freestanding pergolas because they resist uplift through their weight and skin friction with the soil. Spread footings work where drilling is difficult. Existing patio slabs are rarely adequate on their own for a roofed canopy, since a thin slab has little weight and limited edge distance for anchors. An engineer sizes footings for the specific soil and loads; local frost depth also sets how deep footings must go in cold climates.
Base plates and anchor rods
The cleanest approach is usually cast-in anchor rods with a welded base plate on each post. Leveling nuts set the post plumb, and the gap under the plate is filled with non-shrink grout. Post-installed adhesive anchors also work when properly designed. Either way, edge distance and embedment control capacity.
Keep water away from steel
Avoid burying steel posts directly in concrete or soil where water collects at the grade line. Raise base plates on a concrete pedestal or above the finished surface, slope surfaces away from posts and provide weep holes at the bottom of HSS posts so condensation can drain. In freezing climates, water trapped inside a closed tube can freeze and split it, which is a failure we have seen on structures built without drainage.
Roof and shade options for steel frames
The roof you choose sets the character of the space, the loads on the frame and the drainage you have to plan for.
- Open purlins or slats give dappled shade with minimal wind load. Slat spacing and orientation control how much sun comes through at different times of day.
- Operable louvers switch between open and closed. When closed, they behave like a solid roof for wind and rain, so the frame should be designed for that condition.
- Metal roof panels are durable and economical. They need a slope for drainage and fastening that resists uplift.
- Polycarbonate passes light while blocking rain. It expands with heat, so fastening details must allow movement.
- Glass offers the most refined look for entry canopies. It is heavy and typically requires laminated safety glass with supports designed to the glass supplier’s specifications.
- Fabric and shade sails look light but can generate high forces at their anchor points, especially when tensioned tightly.
Drainage
Solid roofs need slope, commonly at least 1/4 inch per foot for metal and polycarbonate, plus a plan for where water goes. A steel channel beam can double as a concealed gutter, and downspouts can run inside hollow posts, though internal drains need cleanouts and protection from freezing. Avoid letting roof runoff splash directly onto steel bases or pavers that stain.
Finishes that hold up outdoors
Exterior steel lives in a harder environment than interior metalwork. Humidity, rain, sprinkler overspray, pool chemicals and coastal salt all accelerate corrosion. The finish system should match the exposure.
- Hot-dip galvanizing coats steel inside and out with zinc. HSS members need vent and drain holes so molten zinc can flow through, which should be planned on the shop drawings.
- Duplex systems add powder coat or paint over galvanizing. The combination typically lasts considerably longer than either coating alone and lets you choose any color. Galvanized steel needs proper preparation before powder coating to avoid adhesion problems and outgassing.
- Powder coat over blasted steel, often with a zinc-rich primer, works well in drier climates and on canopies protected from standing water.
- Weathering steel forms a stable rust layer and needs no paint, but its runoff stains concrete, stone and stucco. Plan drainage paths before choosing it.
Humid Gulf Coast conditions, such as those around Houston, push most exterior work toward galvanized or duplex finishes. For the full comparison, see our guide to architectural metal finishes.
Steel pergola and canopy planning checklist
- Decide the roof type now, including any future plan to add louvers, panels or fabric.
- Confirm whether the structure is freestanding or attached, and identify the wall structure behind any attachment.
- Check permit requirements, setbacks, easements and any homeowners association rules.
- Get site information: soil conditions, utilities, slab thickness and existing drainage.
- Have the frame and footings engineered for your local wind, snow and exposure conditions.
- Choose a lateral system: moment frame, fixed bases or bracing, and accept how it looks.
- Detail post bases to stay dry, with pedestals, slopes and weep holes.
- Plan roof drainage, gutters and downspouts before fabrication.
- Select a finish suited to your climate, and add galvanizing vent holes to the shop drawings if needed.
- Coordinate lighting, fans and heaters so wiring paths can be built into the steel.
Frequently asked questions
Do I need a permit for a steel pergola?
Often, yes. Many jurisdictions require permits for structures above a certain size or height, for anything attached to a house and for roofed structures. Setbacks and easement rules may also apply even when a permit is not required. Requirements vary widely between cities, so check with your local building department before you finalize the design.
How deep do pergola footings need to be?
It depends on the soil, the structure’s size and roof type, local wind conditions and frost depth. Open pergolas can sometimes use modest piers, while roofed canopies often need deeper or wider footings to resist uplift and overturning. In cold climates, footings typically must extend below frost depth. An engineer should size them for your site.
Can I add a roof to an existing steel pergola?
Possibly, but adding a roof changes the wind and snow loads significantly, sometimes several times over. The existing posts, beam connections and especially the footings may not be adequate. Have the structure evaluated before adding panels, louvers or fabric. Reinforcing the frame or adding footings is often possible if the original design is close.
How long does a powder-coated steel pergola last?
Life depends on climate, preparation and maintenance. Powder coat over properly blasted and primed steel can last many years in moderate conditions, while galvanized steel with powder coat on top typically lasts longest in humid, coastal or freeze-thaw climates. Touching up chips promptly and keeping water away from post bases extends life considerably.
Is steel better than aluminum for a pergola?
Steel is stronger and stiffer for its size, so it spans farther with slimmer members and supports heavier roofs. Aluminum is lighter and does not rust, but typically needs larger sections for the same span. For architectural frames with long spans, cantilevers or glass roofs, steel is usually the better structural choice, provided it gets a durable finish.
Whether you are planning a freestanding backyard pergola, a cantilevered entry canopy or a covered walkway for a commercial building, send drawings, a sketch or photos with rough dimensions through our Get a Quote form. We will review the framing, roof, attachment and finish, flag anything that needs engineering, and respond with a free written quote.