Quick answer
A custom steel staircase is a stair built around steel stringers, typically plate, channel or tube, with treads of wood, steel plate, concrete or glass. Common types include mono-stringer, double-stringer, floating cantilever, switchback and spiral. Good steel stairs balance stiffness, code-compliant rise and run, tread attachment and an exposed finish that suits the space.
Key points
Mono-stringer, double-stringer, floating, switchback, spiral and exterior egress stairs
Stringers sized for stiffness, not just strength, so the stair does not bounce
Tread options in hardwood, checker or smooth plate, concrete-filled pans and laminated glass
Rise, run, headroom and handrail details checked against your local code
Installation planned for finished or occupied interiors
Which custom steel staircase fits your floor plan?
Stair type usually follows the plan, the structure available to support it and the look the architect wants. Each type puts loads into the building differently, which affects what needs reinforcing before the stair can go in.
Mono-stringer: a single central spine, often a heavy rectangular tube or folded plate, with treads cantilevered both sides. Minimal and striking, but it needs a stiff spine and solid connections at top and bottom.
Double-stringer: two side stringers in flat plate or channel with treads spanning between them. The most forgiving and economical option, and easy to pair with a guardrail welded to the stringer.
Floating or cantilevered: treads appear to grow out of the wall, anchored to a concealed steel carrier inside the wall framing or masonry. Requires early coordination with the framer because the wall must be built around the steel.
Switchback or L-shaped: two or more runs with a landing. Landings add posts or hangers, and they are where guard and handrail details get complicated.
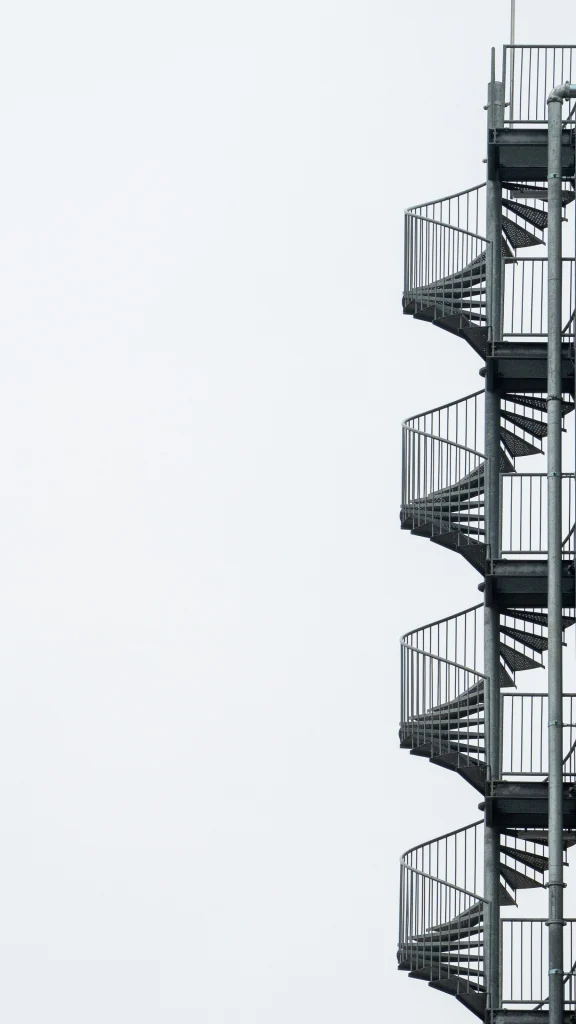
Spiral: compact and sculptural, often used for loft or roof access. Code treats spiral stairs differently and usually limits where they can serve as a required exit.
Exterior and egress stairs: galvanized stringers and grating or plate treads for porches, decks and multifamily buildings, built to handle weather and heavy use.
Why stiffness matters more than strength
Almost any properly sized steel stringer is strong enough to carry people. The problem that makes clients unhappy is movement: a stair that bounces, sways or rings when someone walks down it quickly. That is a stiffness question, and it has to be designed in.
Mono-stringer stairs are the most sensitive. A long single spine can twist as well as deflect, so we pay close attention to spine depth, wall thickness and the top and bottom connections. A rigid connection to a stiff floor framing member reduces movement far more than adding steel in the middle of the run.
Your engineer or our detailing team checks deflection and, on long or slender stairs, natural frequency. Treads matter too; a thick hardwood tread bolted tightly to a steel carrier damps vibration better than a thin plate tread on small tabs.
Choosing treads and how they attach
Tread material changes both the look and the fabrication. Hardwood treads in oak, walnut or ash are the most common choice in homes. We weld tread carriers, typically angle or plate brackets, to the stringer and the millworker fastens treads from below so no fasteners show on top.
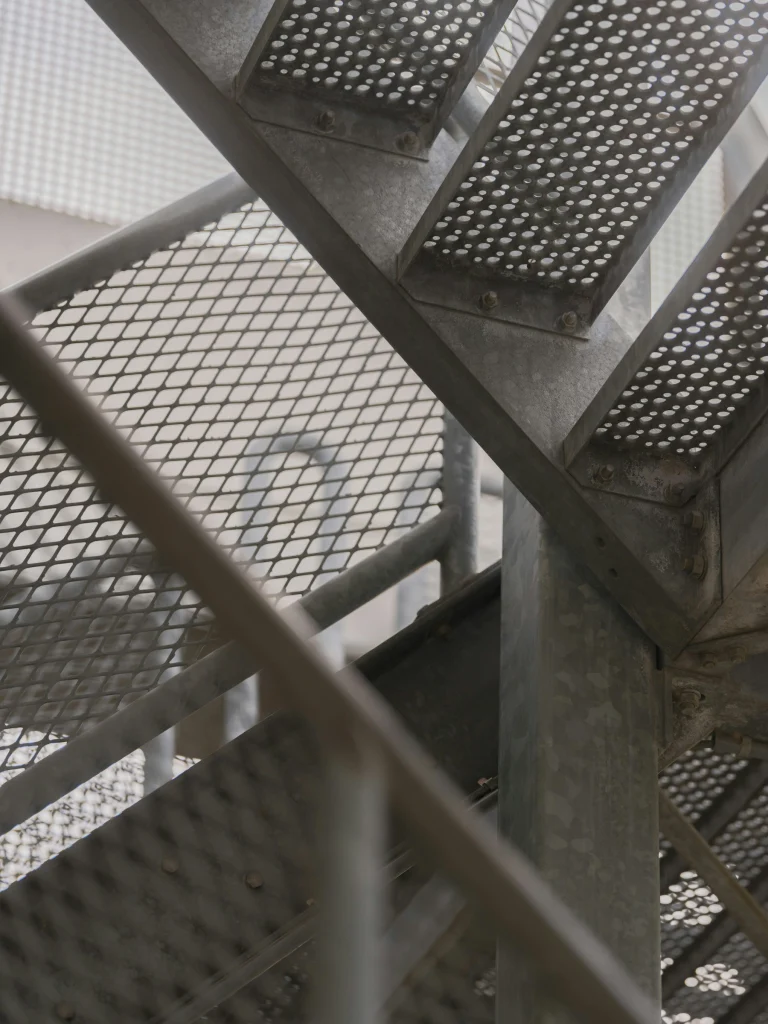
Steel plate treads suit lofts and modern interiors. Smooth plate can be slippery, so we discuss abrasive coatings, a textured pattern or a bent nosing. Concrete-filled steel pans give a heavy, quiet tread that works well in commercial or exterior settings. Laminated glass treads require precise steel supports with setting blocks and are usually specified by the architect with the glass supplier's details.
Whatever the material, decide early. Tread thickness changes the riser height of every step, and carriers must be located before the stringers leave the shop.
Code dimensions that shape a stair
Stairs are among the most closely inspected elements in a building because they are where people get hurt. The numbers below are typical of the model codes many jurisdictions adopt; your local code may differ, so confirm with your building official and design team before fabrication.
Residential stairs under the International Residential Code commonly allow a maximum riser of about 7 3/4 inches and a minimum tread depth of about 10 inches
Commercial stairs under the International Building Code are typically stricter, with risers around 7 inches maximum and treads of at least 11 inches
Headroom of at least 6 feet 8 inches is a common minimum measured from the tread nosing line
Handrail height is typically between 34 and 38 inches above the nosings, with a graspable profile
Open risers and guard infill usually must not pass a 4-inch sphere in residential work
Riser heights and tread depths within a flight generally must stay within a tight variation of each other, often 3/8 inch
Installing a steel stair in a finished interior
Many stair projects happen inside homes that are already finished or partly lived in. That changes how we build. Stairs are often designed in bolt-together segments so each piece fits through doorways, and welding inside is limited to what is truly necessary, with fire watch, protection for finished floors and ventilation.
Before fabrication we verify the floor-to-floor height at several points, because slabs and subfloors are rarely perfectly level and an error compounds over every riser. We also confirm the finished floor thickness at the top and bottom, since a change from carpet to tile can throw off the first and last steps.
Top connections usually land on a header or rim joist that may need reinforcing. Bottom connections land on a slab or floor framing, with anchors chosen for the substrate. Both should be reviewed by the engineer for the loads a stair puts in.
How a staircases job works with Iron Frame Welding
01
Survey the stairwell
We measure floor-to-floor heights, opening sizes and finished floor build-ups, and check what the top and bottom connections will bear on.
02
Detail the stair
Shop drawings show every riser, tread, carrier and connection, with code dimensions and finish called out for your architect's approval.
03
Build and test-fit
Stringers and carriers are fabricated, welds are finished to the agreed level and segments are test-assembled in the shop before coating.
04
Set and hand off
We install the stair, coordinate tread installation with your millworker and leave it ready for guardrails, finish and inspection.
What makes one steel stair cost more than another
Two stairs with the same number of steps can differ greatly in price. The main drivers are the stringer type, the amount of visible welding that must be ground smooth, the finish system, the tread material and how much field work the installation requires.
A painted double-stringer stair with bolted wood treads is typically the most economical. A mono-stringer with fully ground, seamless welds and a blackened or clear-coated finish takes much more shop time because every weld is visible. Curved or helical stringers require rolling or segmenting plate. Adding a glass guard, integrated lighting channels or a landing with a cantilever all add detailing and fabrication hours.
We break the quote down so you can see how each design decision affects price, which makes it easier to decide where exposed refinement matters and where a simpler detail will do.
Exterior steel stairs that last
Outdoor stairs face water, freeze-thaw, salt and UV. For these we typically hot-dip galvanize the stringers after fabrication, then paint over the galvanizing if a color is needed. Treads are often galvanized bar grating, which drains and resists ice buildup, or perforated plate for a cleaner look.
Detailing matters as much as coating. We avoid pockets where water collects, seal or vent closed tubes before galvanizing, and keep steel from sitting directly on wood or in standing water. In humid climates like Houston, constant moisture is the biggest threat; in the high desert around El Paso, intense UV and wide daily temperature swings work on the coating instead. Exterior stairs replacing aging wood structures are covered further on our repairs and retrofits page.
Frequently asked questions
How long does it take to build a custom steel stair?
Expect the longest phase to be design and approval rather than fabrication. Once shop drawings are approved and treads are selected, fabrication and finishing take a few weeks for most residential stairs, longer for galvanizing or complex geometry. Installation is often one to a few days, with treads and guards following.
Can a mono-stringer stair work in a house?
Yes, as long as the top and bottom connections land on structure that can resist both vertical load and twisting. That often means reinforcing a floor header or adding a steel member at the top landing. We review the framing before committing to a mono-stringer so you do not end up with a stair that moves.
Do steel stairs need a permit?
New stairs and stairs that change configuration usually require a permit, because they affect egress and life safety. Replacing treads in kind may not. Requirements vary by city, so check with your local building department; the general contractor or owner typically pulls the permit with our shop drawings attached.
What tread material is quietest?
Solid hardwood treads, concrete-filled pans and treads with a resilient pad between wood and steel are the quietest. Thin steel plate treads can ring or drum. We can add neoprene isolation at tread carriers to reduce noise transmission into the stringer, which helps in open-plan homes.
Can you replace a wood stair with steel in the same opening?
Usually. We measure the existing opening, headroom and floor-to-floor height, then design a steel stair that fits. Sometimes the existing opening does not meet current headroom or tread rules, in which case the design team decides whether to adjust the opening or the stair.
Will you install the guardrail too?
We can, and it is usually better if we do. Guards and handrails attach to stringers, landings and floors, and designing them together with the stair produces cleaner connections and a consistent finish. Our railings and guardrails service covers infill types and mounting options.