Home / About
About Iron Frame Welding
We fabricate and install structural and architectural steel for the people who design and build: general contractors, architects, interior designers, remodelers and owners managing their own builds. Our job is to make the steel part of your project the predictable part.
Quick answer
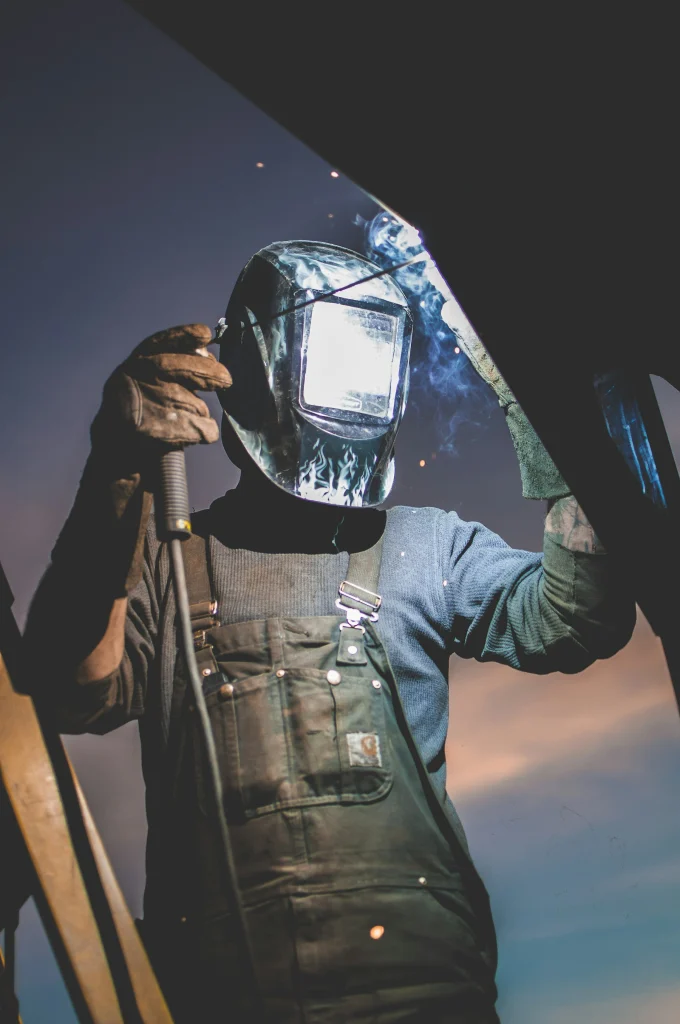
Iron Frame Welding is a structural steel fabricator focused on beams, frames, stairs, railings, canopies and exposed architectural steel. We work from stamped engineering and architectural drawings, field-measure before cutting, weld to recognized structural standards and finish steel to the level the design calls for, whether it will be hidden in a wall or seen every day.
Most of our work arrives through a drawing set. A general contractor needs a moment frame so a living room can open to the yard. An architect has detailed a mono-stringer stair and needs someone who can hold the tolerances. A remodeler is pulling a bearing wall in a 1920s house and has an engineer's beam callout but no one to fabricate and set it.
We also work directly with owners who are acting as their own general contractor, especially on steel framing for additions and on custom staircases. In those cases we explain where an engineer is required, what the building department will want to see and how the steel fits into the rest of the schedule.
What these clients share is that they care about two things at once: the steel has to carry its load, and it has to look like someone meant it to be there.
Steel sits between trades. Framers, concrete crews, glaziers, millworkers and finish carpenters all touch it or depend on it, and a beam that arrives a half inch long can hold up a whole week. We treat coordination as part of the work, not an extra.
On a typical job we review the structural and architectural sheets together, flag conflicts between them, and produce shop drawings that show every member, connection and hole before any material is cut. Your engineer or architect reviews those drawings, and only approved drawings go to the shop floor.
Before fabrication we field-verify the dimensions that matter: bearing elevations, opening widths, slab edges and anchor locations. Existing buildings are rarely square, so we would rather spend an hour with a tape and a laser level than ship steel that has to be cut in the field.
Shop drawings submitted for review before fabrication
Field verification of critical dimensions on existing and new construction
Connection details coordinated with your engineer of record
Delivery and installation sequenced with your other trades
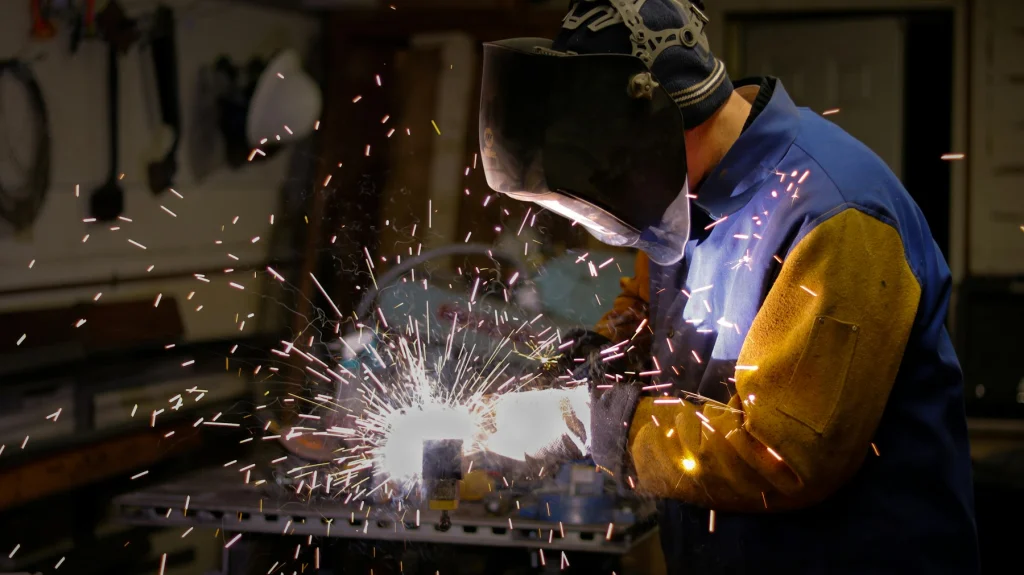
Structural welding is governed by recognized standards. For most building steel, that means procedures and welder qualifications aligned with AWS D1.1, the Structural Welding Code for steel, plus whatever inspection your engineer and local building department require. We weld with processes suited to the joint and position, typically flux-cored or MIG in the shop and stick or flux-cored in the field.
Architectural steel adds a second layer. A railing that guests will touch or a stair that is the centerpiece of an open plan needs welds ground and blended, consistent reveals, clean mill scale removal and a finish chosen for the environment. We talk through finish level early, because the difference between hidden framing and exposed feature steel shows up in labor, not just in paint.
That is why our architectural details work and our structural work come from the same team: the habits that keep a beam connection honest also keep a blackened-steel shelf flat.
Iron Frame Welding takes on projects for builders and design teams in several Texas metro areas, each with its own building stock and climate. Dallas and Fort Worth bring expansive clay, hail and fast-moving infill. Houston brings humidity, flood elevation and hurricane-season wind. Austin and San Antonio bring Hill Country limestone and historic districts with design review, and El Paso brings desert sun, wind and caliche.
Those differences change real decisions: galvanizing versus paint, how a canopy drains, how a post is anchored to a slab that moves. You can read how we approach each market on our service areas page, and we publish practical planning articles on the blog.
We are not an engineering firm. When a project needs structural design, sizing or a stamped calculation, that comes from a licensed engineer, and we are glad to work with the one you have or help you find one. We fabricate and install to the engineer's design and raise questions when a detail looks hard to build.
We also do not guess at prices on a phone call. Steel cost depends on tonnage, connection complexity, finish level, access and schedule, so every project gets a written quote after we have seen drawings or photos.
Field verification is cheaper than field modification. We confirm the dimensions that drive fit before steel goes on the saw.
Approved shop drawings define what we build. If something changes, the drawings change first, so everyone works from the same page.
Hidden framing and exposed feature steel are different products. We agree on finish level up front and price it honestly.
Old buildings hide surprises. When we find rot, section loss or a mystery beam, we stop, document it and bring in your engineer.
Not to start a conversation. We can price from architectural drawings, a sketch or photos to give you a budget range. Structural members that carry building loads will need an engineer's design before fabrication, and most building departments require it for permits. We can recommend engineers familiar with residential and light commercial steel if you do not have one.
Yes. We build from the architect's and engineer's details and produce shop drawings that translate them into cut lists and connection drawings. If a detail is difficult to fabricate or install, we suggest alternatives during shop drawing review rather than improvising in the field, and the design team approves any change before we proceed.
Both. Most of our projects include delivery, setting and field welding or bolting. Some clients only need shop-fabricated steel delivered for their own crew to install, and we can supply that with clear erection drawings. Either way, we coordinate the delivery window with the builder so steel arrives when the site is ready for it.
We take on small projects when they involve real structure or real design, such as a single beam replacement, a short run of guardrail or a steel window frame. Purely decorative repairs with no drawings are better suited to a general welding shop. If you are not sure, send photos and a short description and we will tell you honestly.
Use the Get a Quote form and attach whatever you have: architectural or structural sheets, a sketch with rough dimensions, or photos of the existing condition. Note your timeline and whether the steel will be hidden or exposed. We respond with questions or a written quote that lists materials, finish, scope and assumptions.
Send us the sheets or a sketch and tell us where the project stands. We will reply with questions or a written quote.
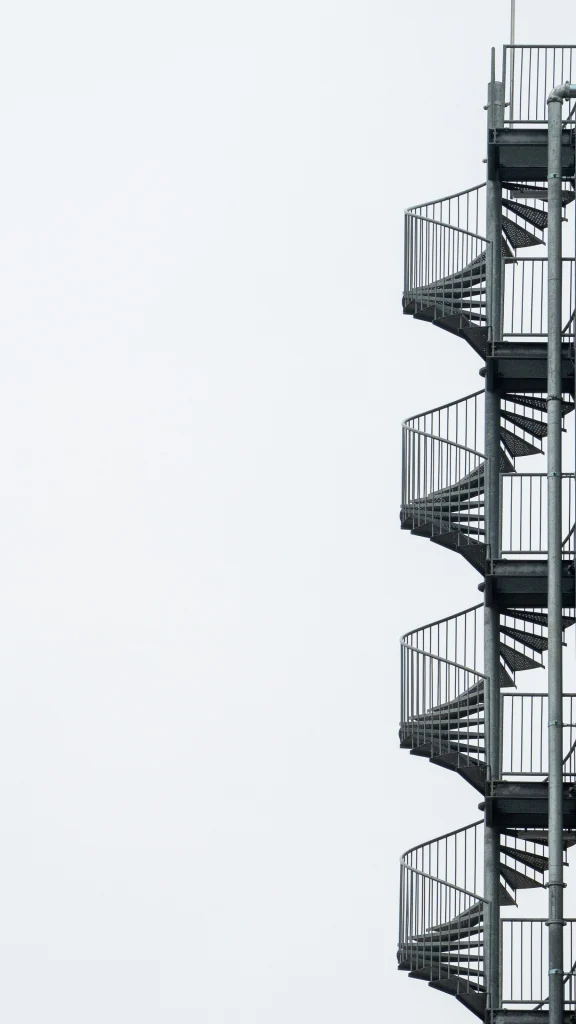

Structural and architectural steel, built to drawing.
Free written quote · No obligation · Reply within one business day
Iron Frame Welding
Tell us what you need built or repaired. We'll reply with a clear written quote.