Structural & architectural metal
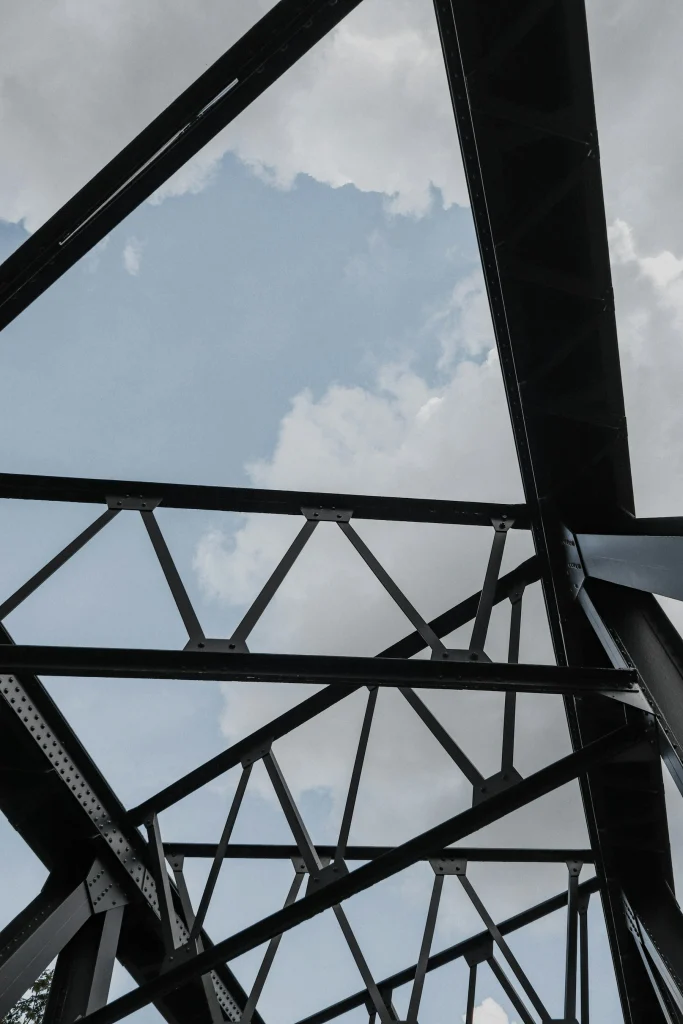
Iron Frame Welding fabricates structural steel and architectural metal for builders, architects and homeowners: frames, stairs, railings, canopies and custom steel details.
01
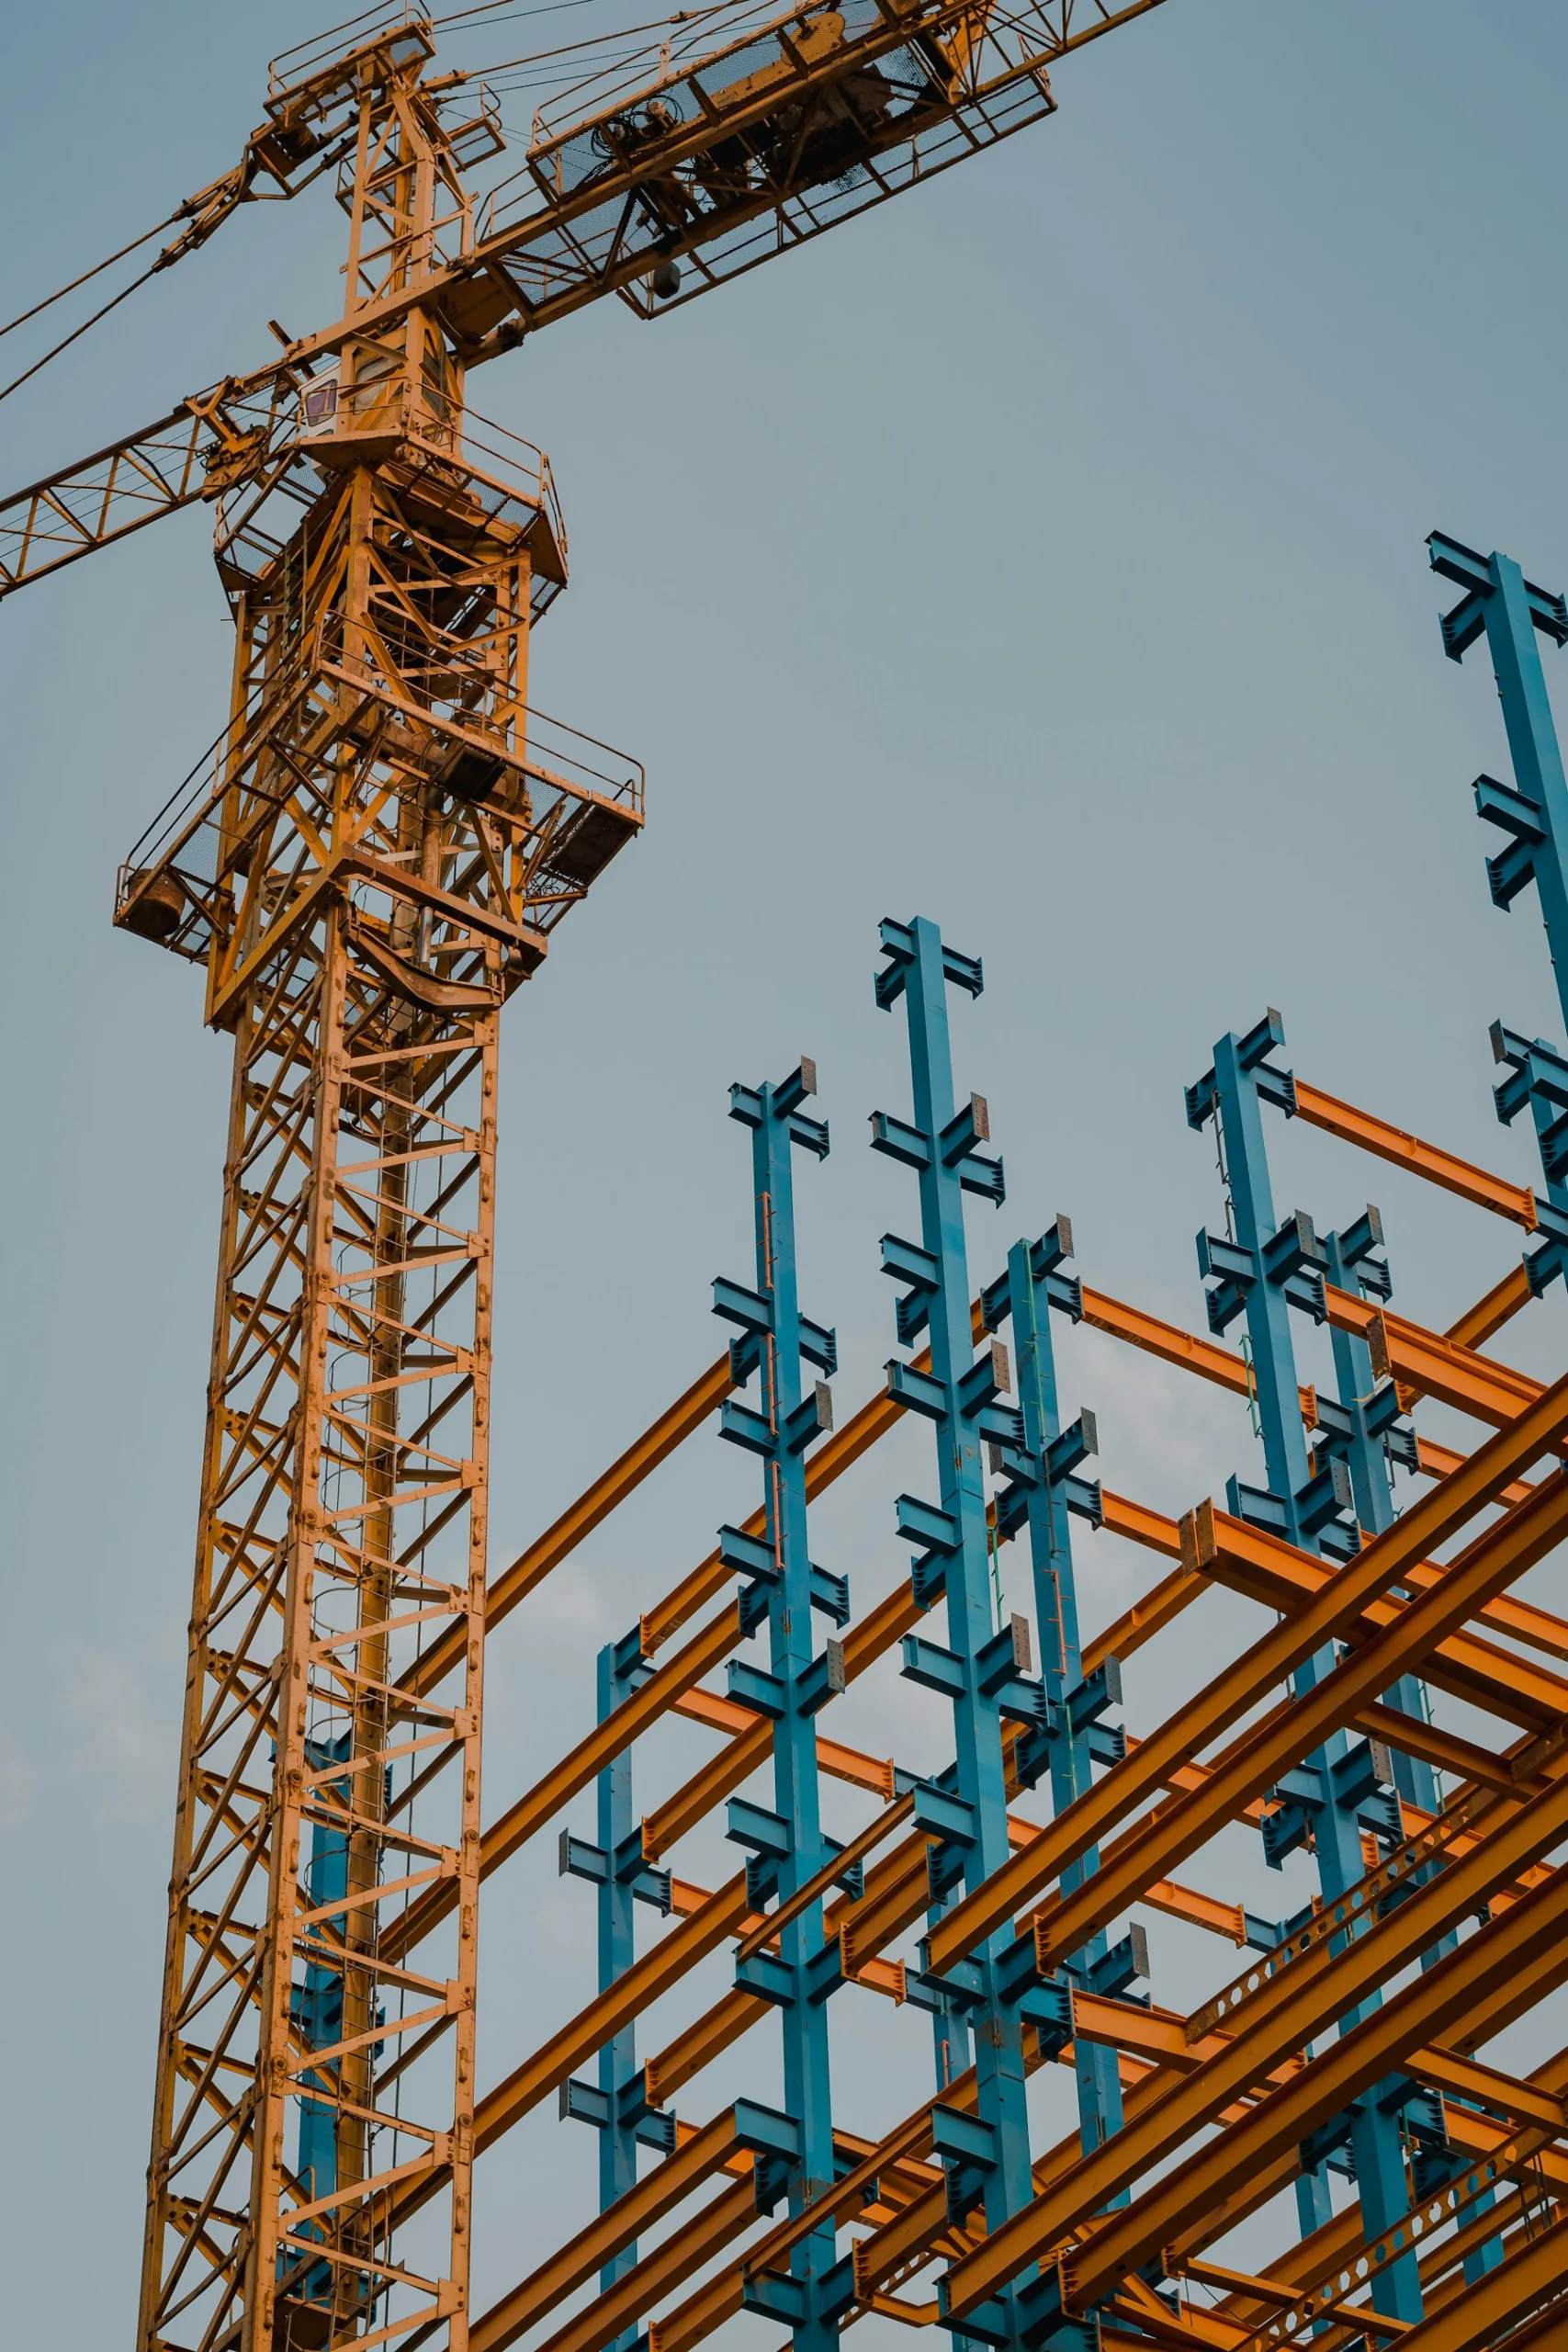
Structural steel
02
Stairs & railings
03
Architectural details
Services
Precise fabrication for projects where strength and appearance both matter.
01
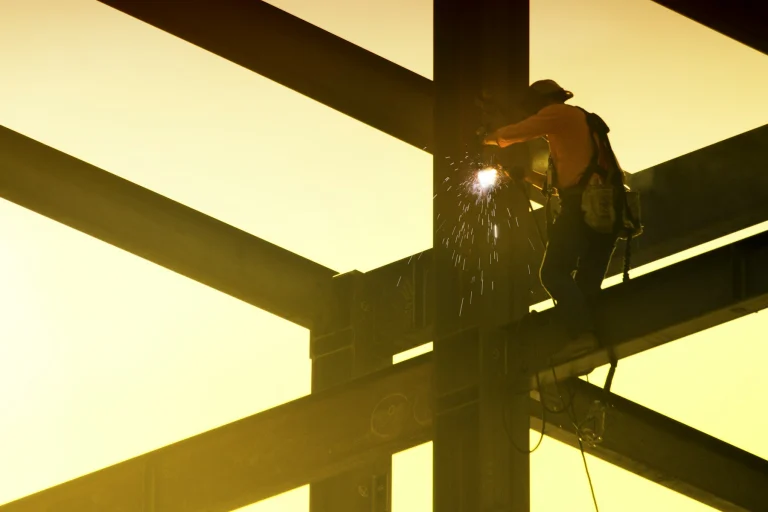
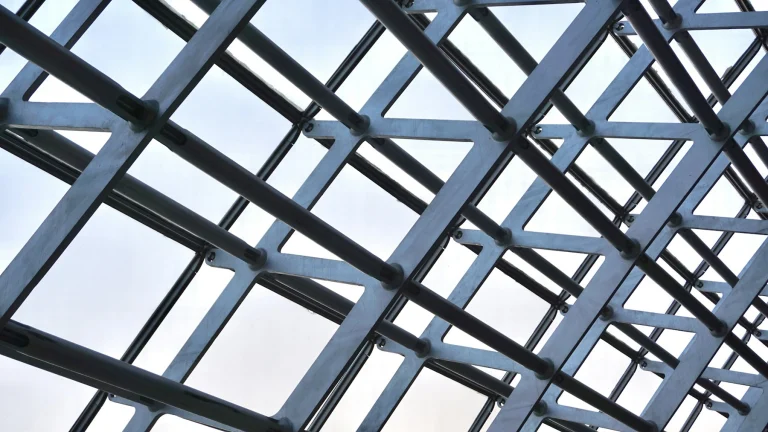
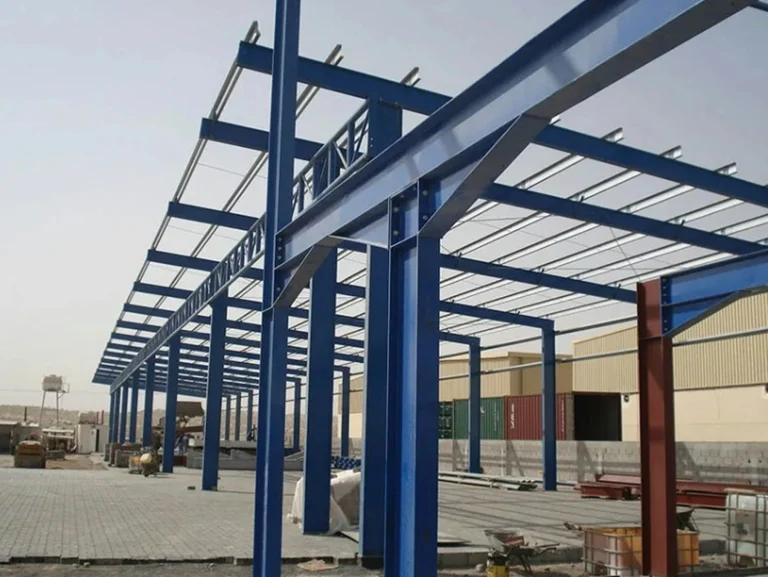
Moment frames, beams, posts and steel framing for residential and commercial builds.
03
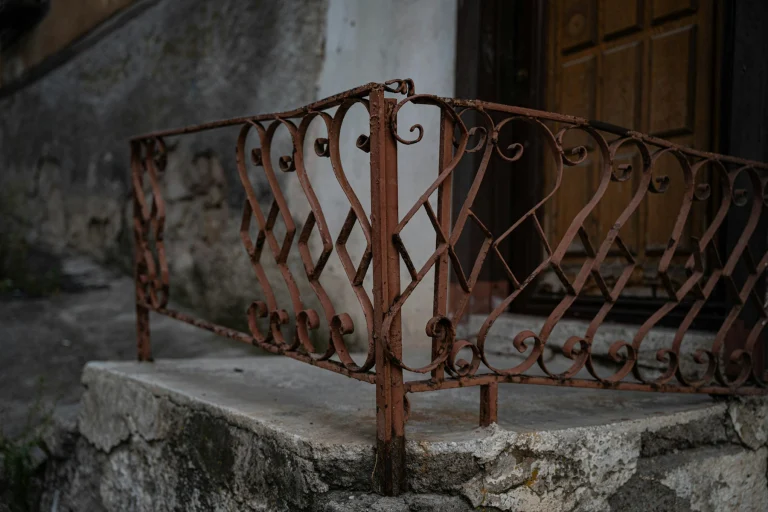
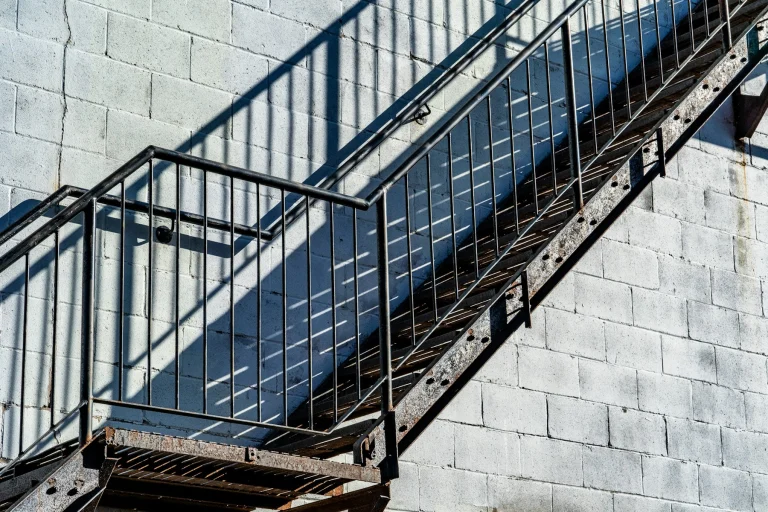
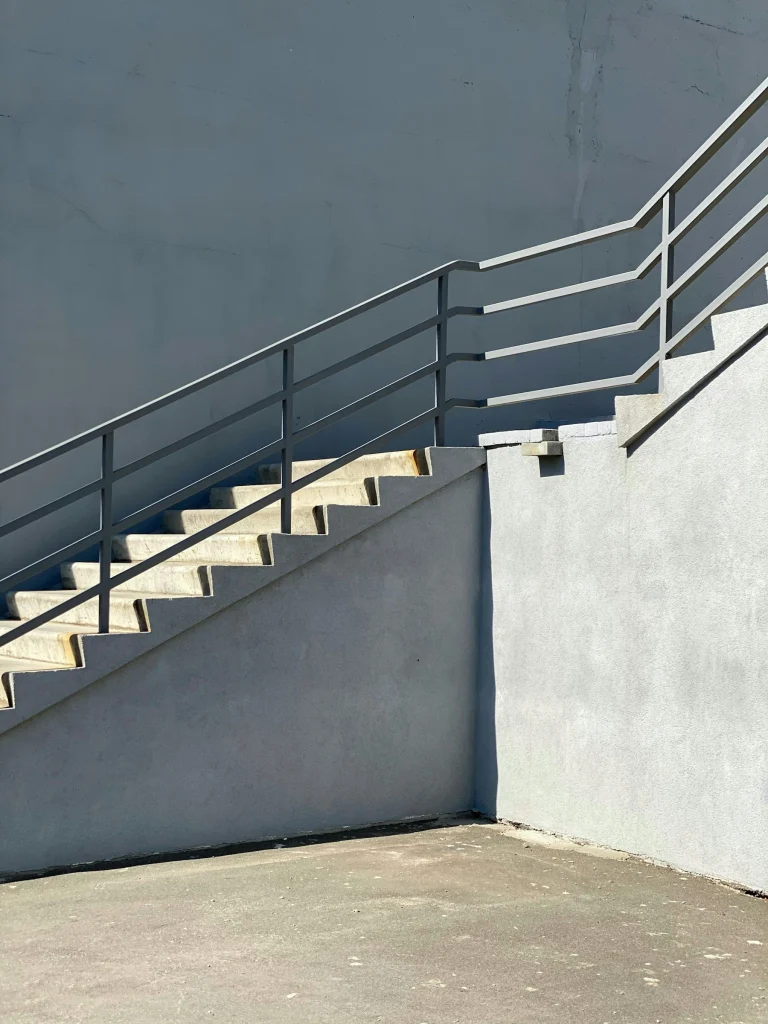
Cable, flat bar, picket and glass-ready steel railings, interior and exterior.
05
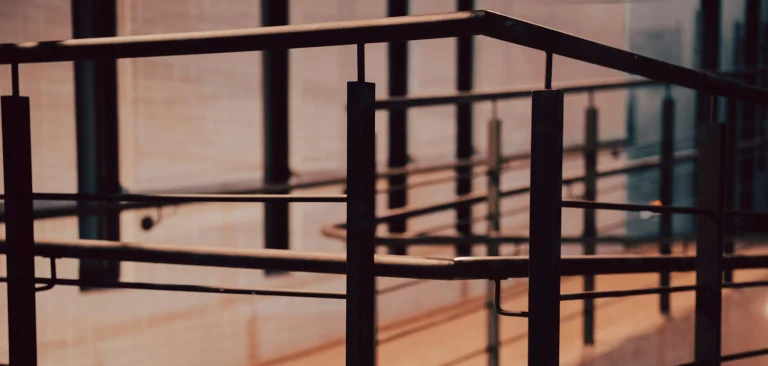
Window frames, screens, shelving, fireplace surrounds and custom steel features.
Selected work
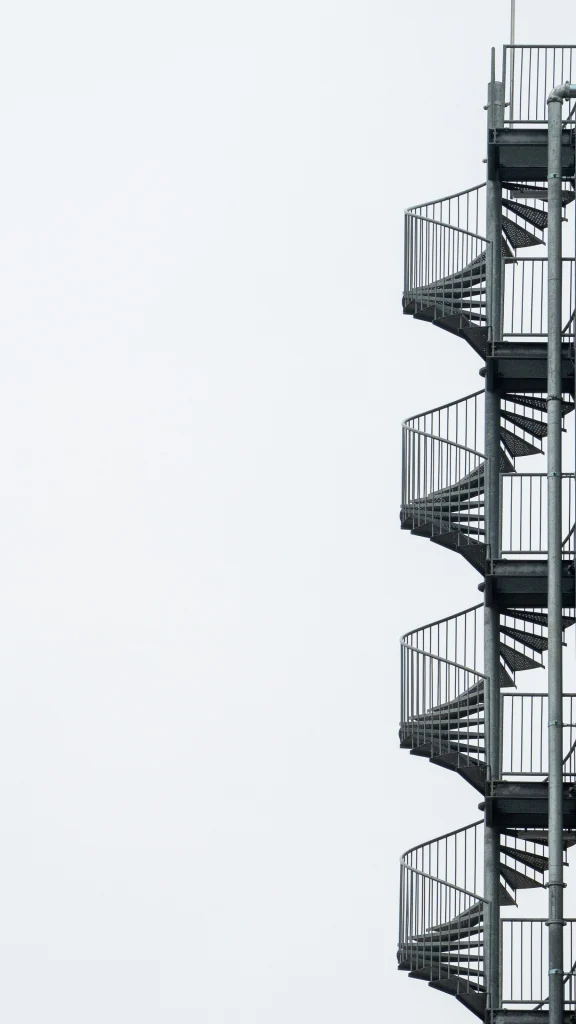
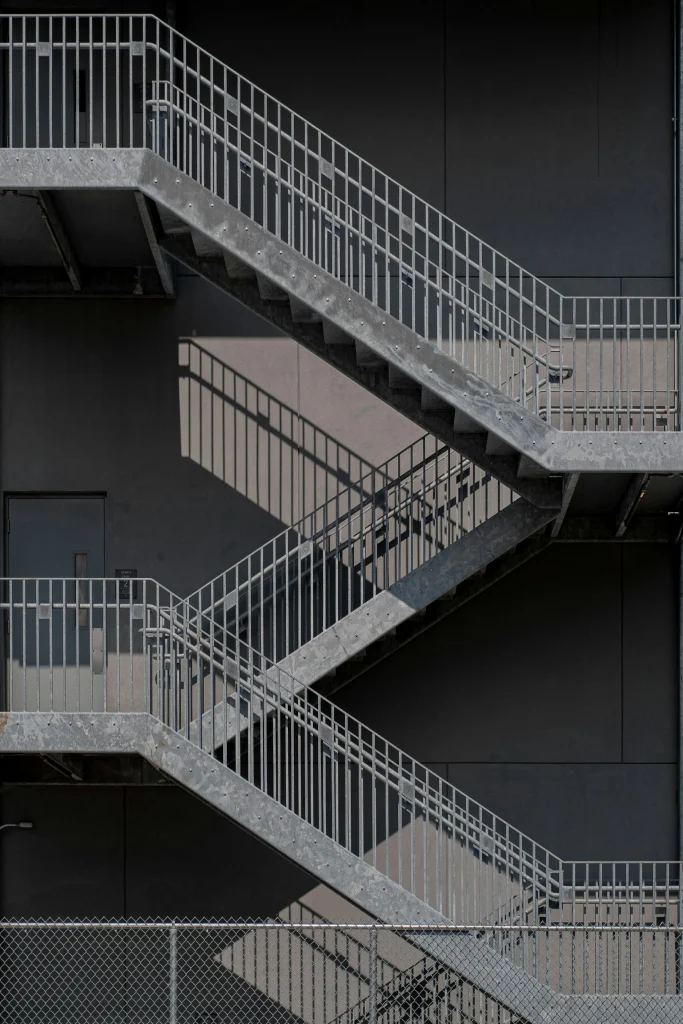
Exterior steel stairs
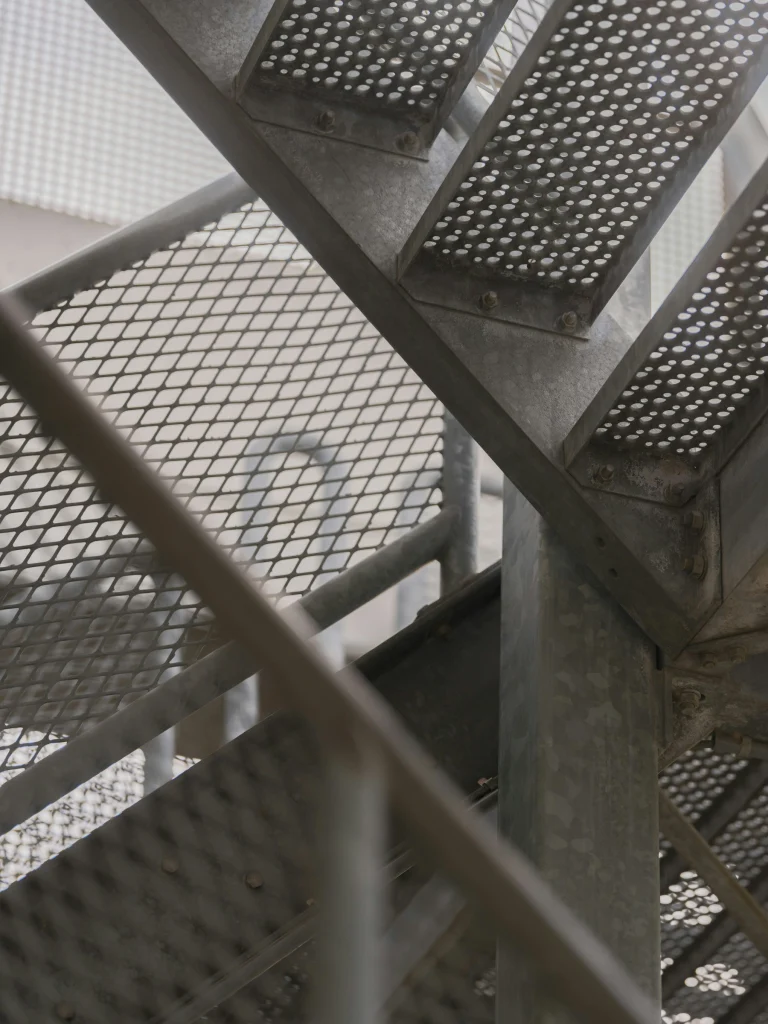
Railings & guardrails
Staircases
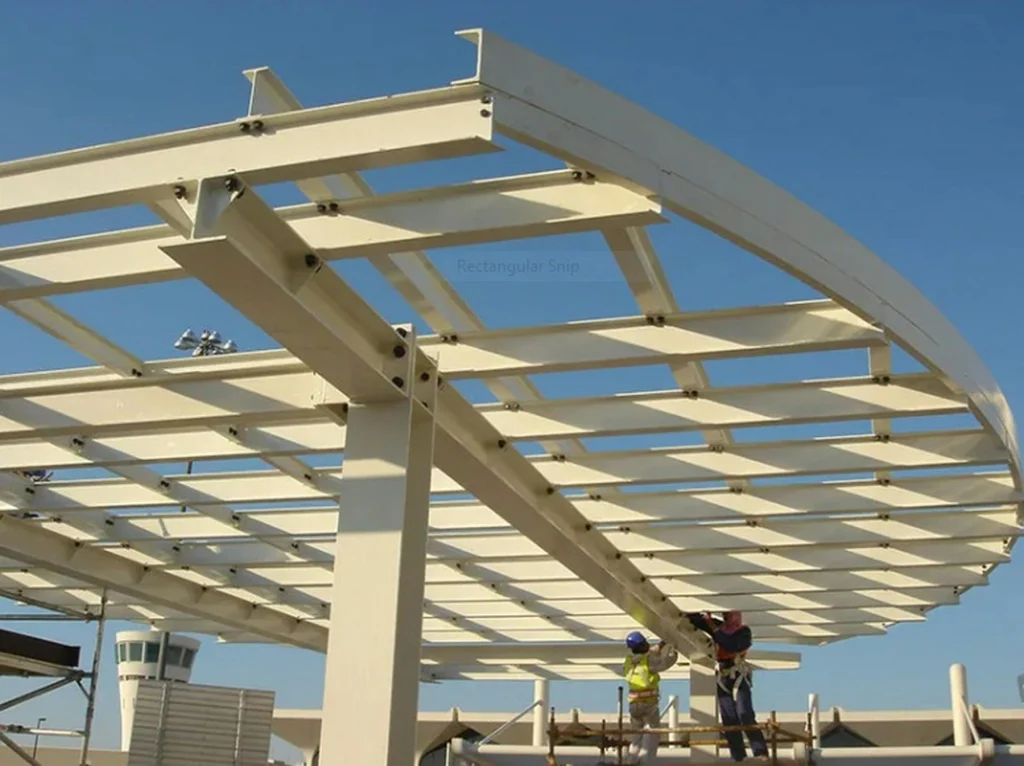
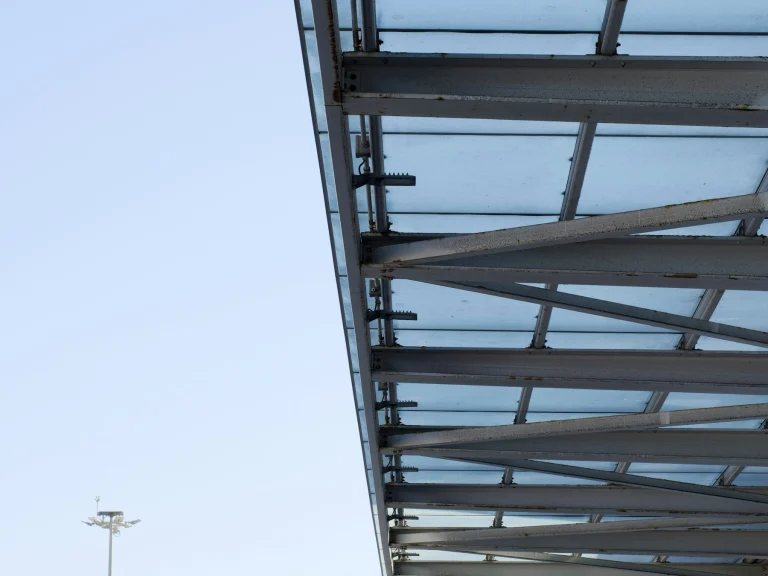
Canopies & pergolas
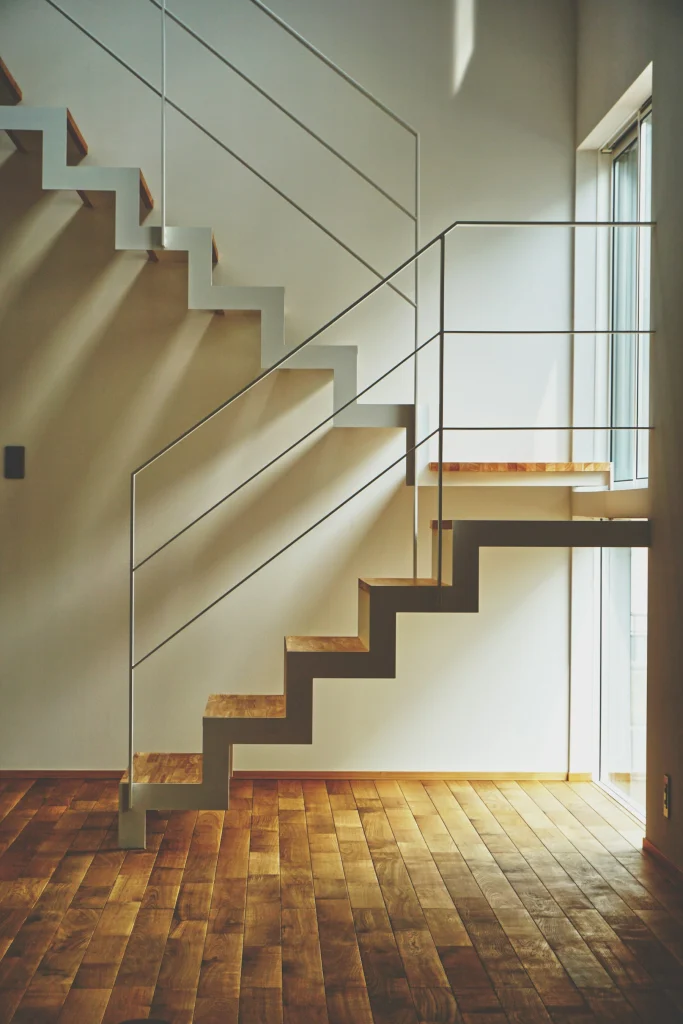
Floating steel staircase
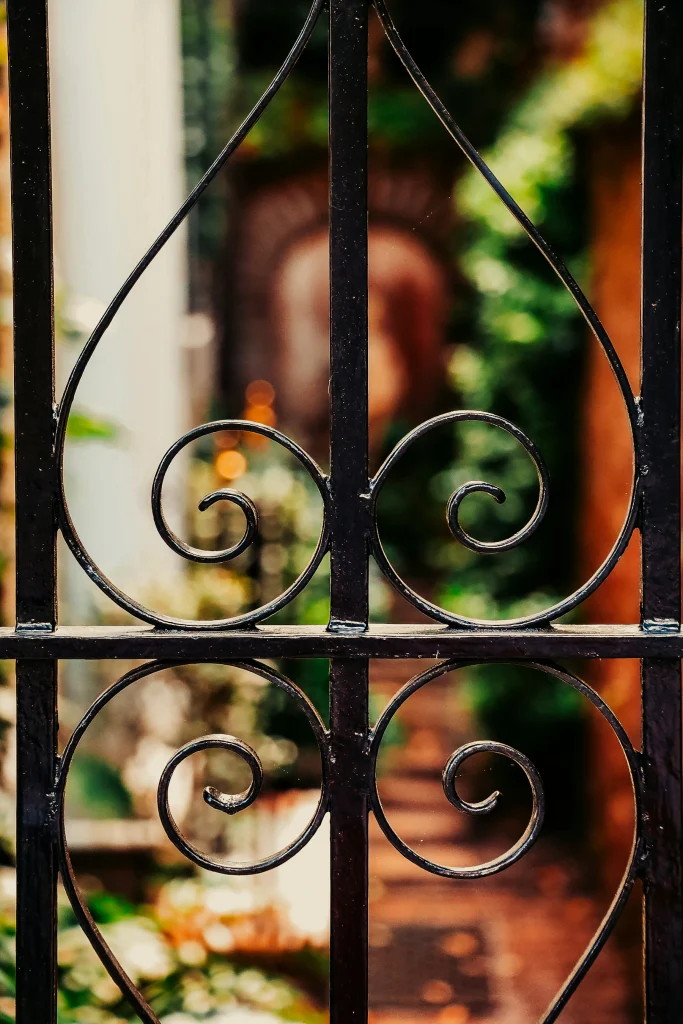
Architectural details
Approach
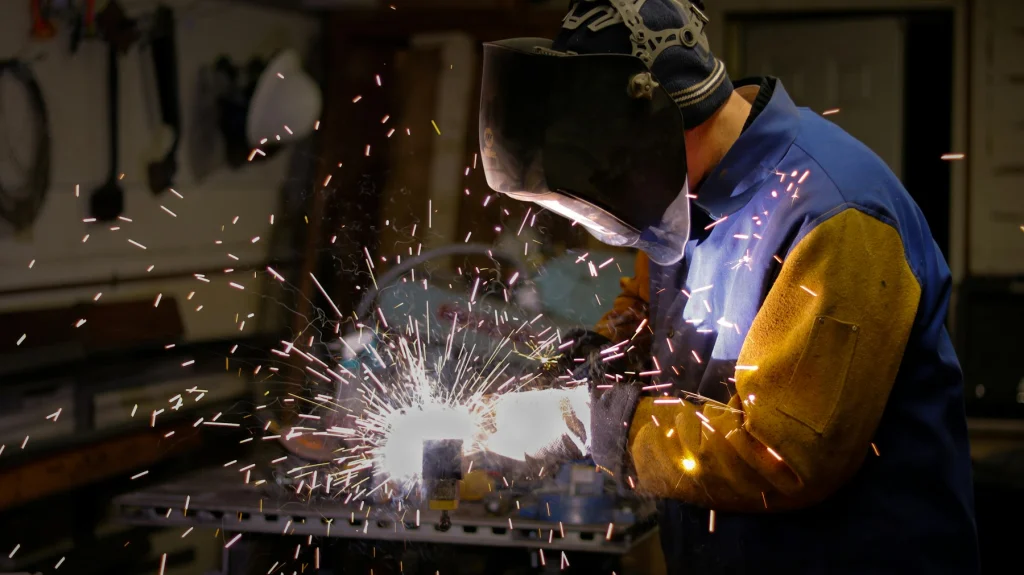
We work from architectural and engineering drawings, field-measure before cutting and finish welds to suit exposed steel. The result fits the first time and looks intentional.
Built from your drawings or ours
Field measurement before fabrication
Ground, blended welds for exposed steel
Primed, painted or raw finish
Process
01
Share plans or a sketch; we confirm dimensions on-site.
02
Written quote with materials, finish and schedule.
03
Cut, fit and welded in the shop for accuracy.
04
Delivered, set and welded or bolted in place.
Service areas
Local first, with fabricated work shipped and installed for projects in these cities.

Modern infill, heat that moves steel and Blackland Prairie clay that moves foundations.
Brick and timber buildings in the Stockyards and Near Southside, warehouses and miscellaneous metals around Alliance and ranch-modern homes to the west.

Feature stairs in downtown towers, cantilevered steel on Hill Country slopes and compact structure on tight central lots.
Historic districts with design review, original wrought iron worth saving and adaptive reuse of brick and limestone buildings.
High desert sun, spring wind and dust, monsoon downpours and caliche underfoot.
FAQ
Quick answers to what people ask before they book. Still unsure? Ask us in the quote form.
Yes. We fabricate from architectural and engineering drawings and coordinate with your builder on schedule.
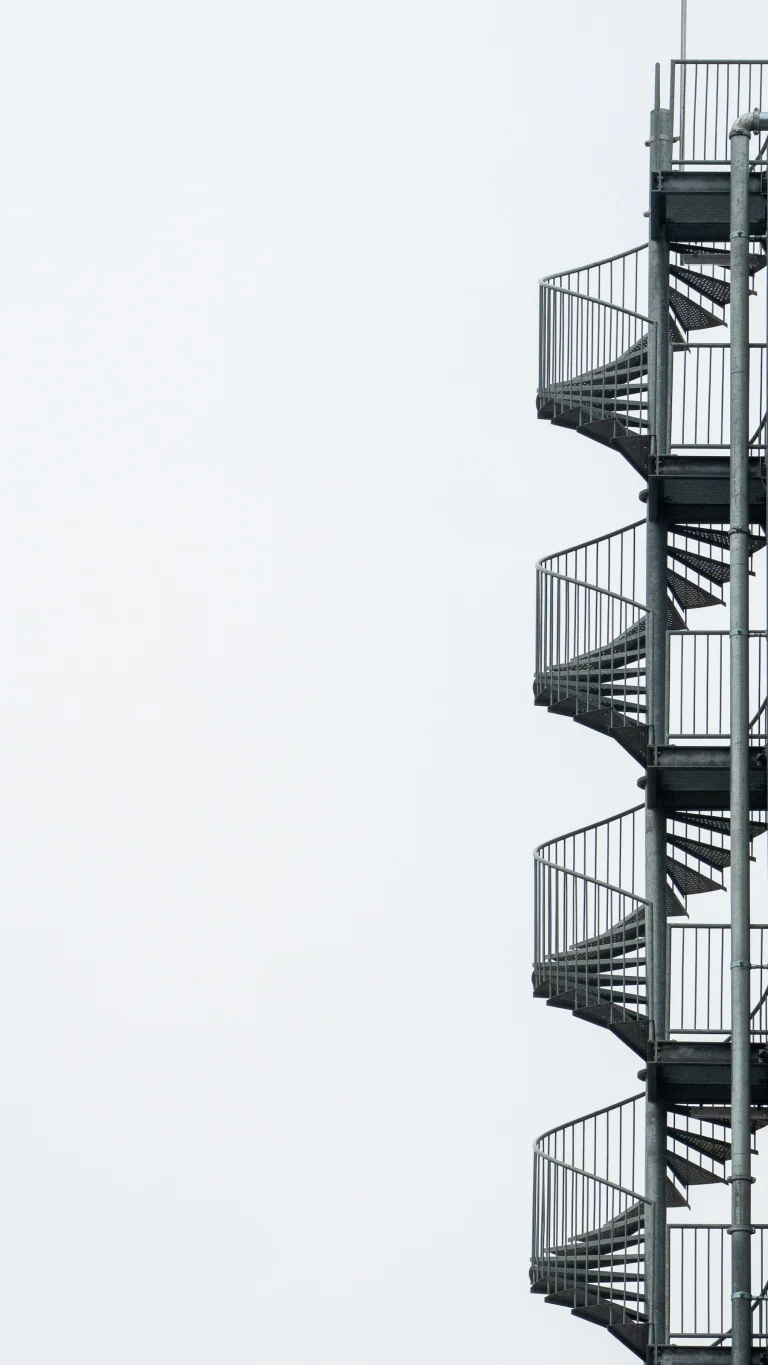
Yes. We build steel stairs including mono-stringer, floating and industrial styles, with wood, steel or concrete treads.
Raw steel with clear coat, primer, paint or powder coat through a finishing partner.
Click Get a Quote and attach drawings, photos or a sketch with rough dimensions.
Not all. Steel that carries building loads, such as beams, columns and moment frames, generally needs a licensed engineer's design and a permit. Guardrails, stairs and canopies often need engineering or at least code-compliant detailing depending on size and jurisdiction. Purely decorative interior pieces may not. We will tell you what we expect your building department to require, but the department has the final word.
Yes, and it usually saves time. A stair, its landing guard and an adjacent steel-framed opening share connections and finish decisions. Quoting and detailing them together means one set of shop drawings, one finish system and one installation sequence, which reduces coordination gaps between separate vendors.
Start a project
Send drawings or a sketch and get a written quote.

Structural and architectural steel, built to drawing.
Free written quote · No obligation · Reply within one business day
Iron Frame Welding
Tell us what you need built or repaired. We'll reply with a clear written quote.