
Quick answer
Architectural steel in Dallas typically means exposed steel canopies and deep overhangs, floating and mono-stringer stairs, steel window walls and beams that open modern floor plans. North Texas heat, hail and expansive Blackland Prairie clay shape the details: finishes that resist UV, connections that allow thermal and foundation movement and roofs that survive storms.
Exposed steel canopies, overhangs, window walls and screens for modern homes
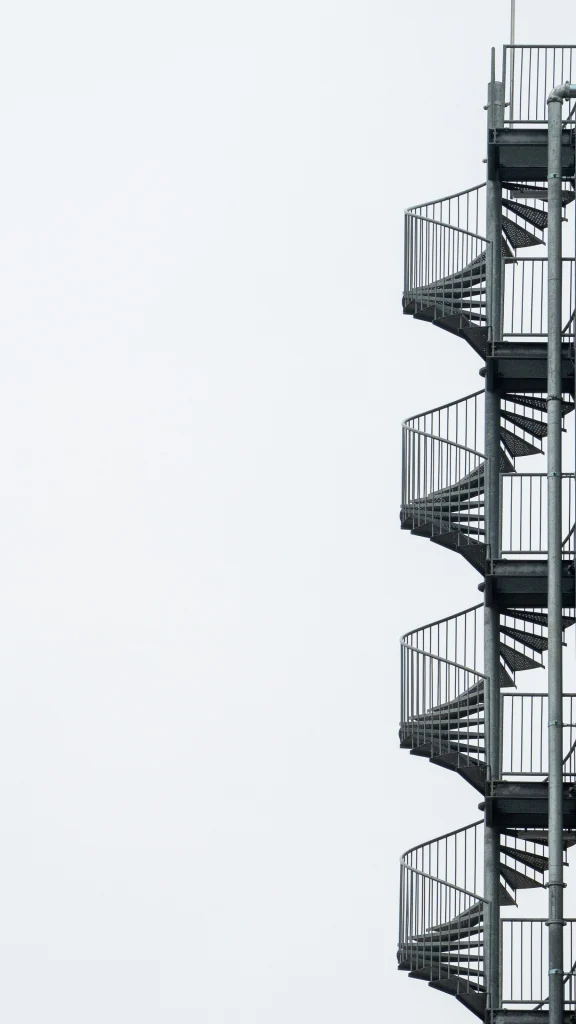
Floating, mono-stringer and switchback stairs with clean, ground welds
Beams and moment frames for open plans and wide glass openings
Details for heat expansion, UV-resistant finishes and slab movement
What architectural steel in Dallas is used for
Drive through Preston Hollow, Lakewood, the M Streets, Lower Greenville or Kessler Park and you will see older homes replaced or reworked with modern designs. Many share a vocabulary: thin flat canopies over entries, deep steel overhangs shading glass, steel-framed window walls and interior stairs that float in open space.
Steel makes those details possible because it can span far and stay thin. A canopy fascia only a few inches deep, a cantilevered overhang that seems to have no support or a stair spine that carries every tread on one side all depend on steel and on precise fabrication.
Our role is to build what the architect drew. We translate design intent into shop drawings, fabricate with exposed-steel standards and install so lines are straight and reveals are consistent. See our architectural details page for how we handle finish levels.
Heat, sun and thermal movement
Dallas summers are long and hot, and steel in direct sun gets much hotter than the air around it. That heat makes steel expand. A long canopy fascia, a continuous railing or a steel trim run can grow noticeably between a winter morning and a summer afternoon. If both ends are locked, something has to give, often a weld, a fastener or the finish next to it.
We detail long runs with expansion joints, slotted holes or sliding connections, and we coordinate with the architect so those joints align with the design rather than looking like afterthoughts. Finish matters, too: dark powder coat absorbs more heat and some colors fade under strong UV, so we discuss coating products rated for exterior exposure.
Handrails and guards that people touch should be considered for sun exposure. A wood cap, a lighter color or a shaded location keeps them usable in August.
Blackland Prairie clay and moving foundations
Much of Dallas sits on expansive clay soils that swell when wet and shrink during drought. Foundations here are commonly post-tensioned slabs or slabs on piers, and even well-built foundations move seasonally. Older pier-and-beam homes can shift more.
That movement affects steel that connects to the ground and the building at the same time. Exterior stairs, canopy posts on separate patio slabs and pergolas tied to the house can rack or bind when the soil moves differently under each support. Engineers address this with independent footings, slotted connections and support systems that hang from the building instead of bearing on separate slabs.
Before fabricating steel that spans between existing structures, we field-verify levels and report discrepancies so the engineer can account for them. Our steel framing page explains how we work with engineers on connections, and our Fort Worth page covers the west side of the Metroplex, where soils can shift to shallow limestone.
Iron Frame Welding services in Dallas, TX
Beams and moment frames for open plans, wide glass walls and deep cantilevered overhangs in modern homes, coordinated with the engineer for expansive soils.
Floating, mono-stringer and switchback stairs for custom homes, with ground welds and finishes suited to open, light-filled interiors.
Interior guards with minimal profiles and exterior railings with UV-rated finishes and consideration for sun-heated handrails.
Entry canopies, deep overhangs, carports and patio pergolas engineered for wind and hail, with roofing chosen for storm resistance.
Steel window walls, screens, fireplace surrounds and exposed steel features for modern Dallas homes and commercial interiors.
Reinforcement for added loads, modifications to existing steel in remodels and repair of steel affected by foundation movement or corrosion.
Hail, storms and canopy design
North Texas gets severe thunderstorms with high winds and large hail. Steel canopies, carports and pergolas need to resist uplift and lateral wind loads set by the engineer, and the roofing must survive hail. Laminated glass, metal panels and impact-rated polycarbonate each behave differently in a hailstorm, so roofing selection deserves a conversation, not a default.
Steel carports and covered parking are a common request because hail damage to vehicles is a real concern. Our canopies and pergolas page covers support systems and roofing options in detail.
Storm season also tests the connection between a canopy and the building. Anchors set only into brick veneer or stone cladding are a common failure point; the connection needs to reach framing, steel or concrete behind the cladding. On new construction we work with the builder to place blocking or embedded plates before the walls are closed.
Conservation districts and neighborhood standards
Dallas uses conservation districts and historic districts to guide what can change in many older neighborhoods. The M Streets, for example, has a conservation district with standards for new construction and additions, while historic districts such as Swiss Avenue, Munger Place and Winnetka Heights have design review for exterior changes. Highland Park and University Park are separate towns with their own building departments and standards.
These rules can affect visible steel such as canopies, railings, exterior stairs and window changes. Confirm the requirements for your address with the City of Dallas or your town before design is final. We supply drawings and finish samples to support review.
Commercial steel in Deep Ellum and the Design District
Dallas restaurants, bars and offices in Deep Ellum, the Design District, Bishop Arts and Uptown lean heavily on outdoor space. That creates demand for steel patio pergolas, shade structures, storefront canopies, mezzanines and guards, usually with exposed finishes that become part of the brand.
Commercial work typically follows commercial code requirements, including guard heights commonly at 42 inches, stair dimensions and accessibility. Patio structures may need engineering for wind and permits for structures near property lines. Our railings and guardrails page covers guard requirements.
Custom homes in Plano, Frisco and Richardson
The northern suburbs are full of new custom homes and remodels. Plano and Frisco see large new builds with steel beams for open great rooms, outdoor living areas with steel pergolas and floating staircases that serve as centerpieces. Richardson has a notable concentration of mid-century modern homes, where owners often want new steel that respects slim original profiles.
Each suburb has its own building department and permit process, and many neighborhoods have HOA standards for exterior changes. We plan permit documentation and delivery for each location.
Neighborhoods and nearby areas around Dallas
Uptown
Lower Greenville
M Streets
Lakewood
Preston Hollow
Kessler Park
Bishop Arts District
Oak Cliff
Deep Ellum
Design District
Highland Park
University Park
Lake Highlands
Richardson
Plano
Frisco
Frequently asked questions
Why does steel need expansion joints in Dallas?
Steel in direct sun can get much hotter than the air, and it expands as it heats. Long canopy fascias, railings and trim runs can grow enough to crack welds, loosen fasteners or damage adjacent finishes if both ends are fixed. Expansion joints and slotted connections let the steel move without damage.
What roofing is best for a steel canopy in North Texas?
It depends on the design. Metal panels resist hail well and provide full shade. Laminated glass can survive many hailstorms but is heavier and costlier. Impact-rated polycarbonate offers light transmission with better hail resistance than standard sheets. Discuss the trade-offs with your architect and engineer.
How does expansive clay affect steel stairs and canopies?
When soil swells or shrinks, supports on different footings or slabs can move by different amounts. Steel connecting them can rack, bind or crack finishes. Engineers use independent footings, slotted connections or supports hung from the building to handle that movement. We verify existing levels before fabricating.
Do conservation districts restrict steel canopies or railings?
They can. Conservation and historic districts in Dallas have standards for visible exterior changes, which may cover canopies, railings, stairs and windows. Requirements vary by district. Check with the City of Dallas or your town, such as Highland Park or University Park, before finalizing the design.
Can you match the steel details on my architect's drawings exactly?
That is the goal of every architectural steel project. We translate the design into shop drawings that show every member, weld and reveal for the architect's approval, and we make finish samples for exposed elements. If a detail is difficult to build, we propose alternatives that preserve the look.
Which Dallas-area communities do you serve?
We take on projects in Dallas and nearby communities including Highland Park, University Park, Richardson, Plano, Frisco and Lake Highlands. Each has its own building department and many neighborhoods have HOA standards. Send your address and scope through the quote form and we will confirm scheduling.