Quick answer
Steel fabrication in Austin typically includes feature stairs and guards for downtown tenant spaces, beams and moment frames for glass-walled Hill Country homes, steel decks and cantilevers on steep lots, and canopies for central infill. Limestone west of I-35, expansive clay to the east, wildfire rules and flash floods all shape the details.
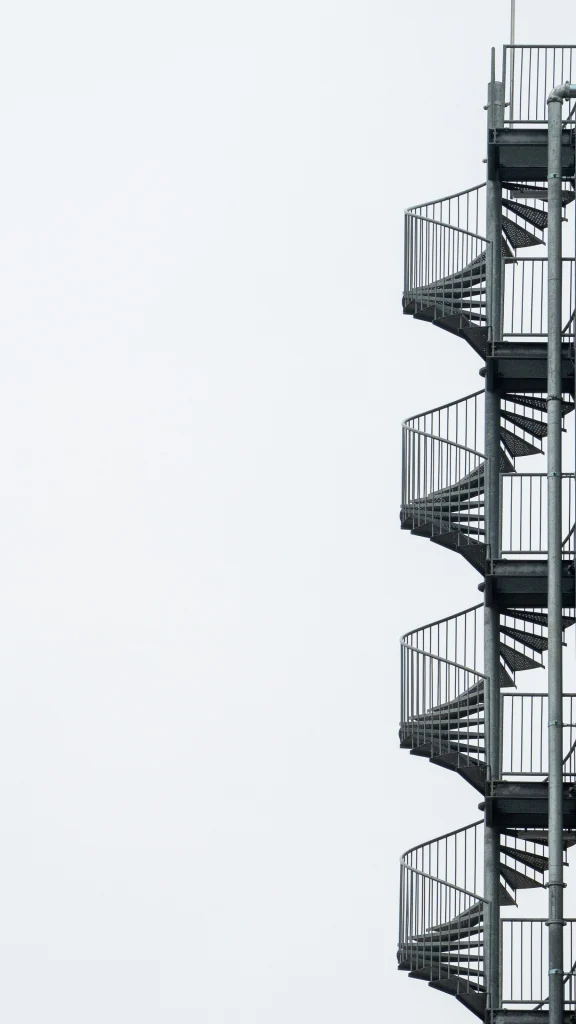
Communicating stairs, guards and lobby features for downtown office and residential towers
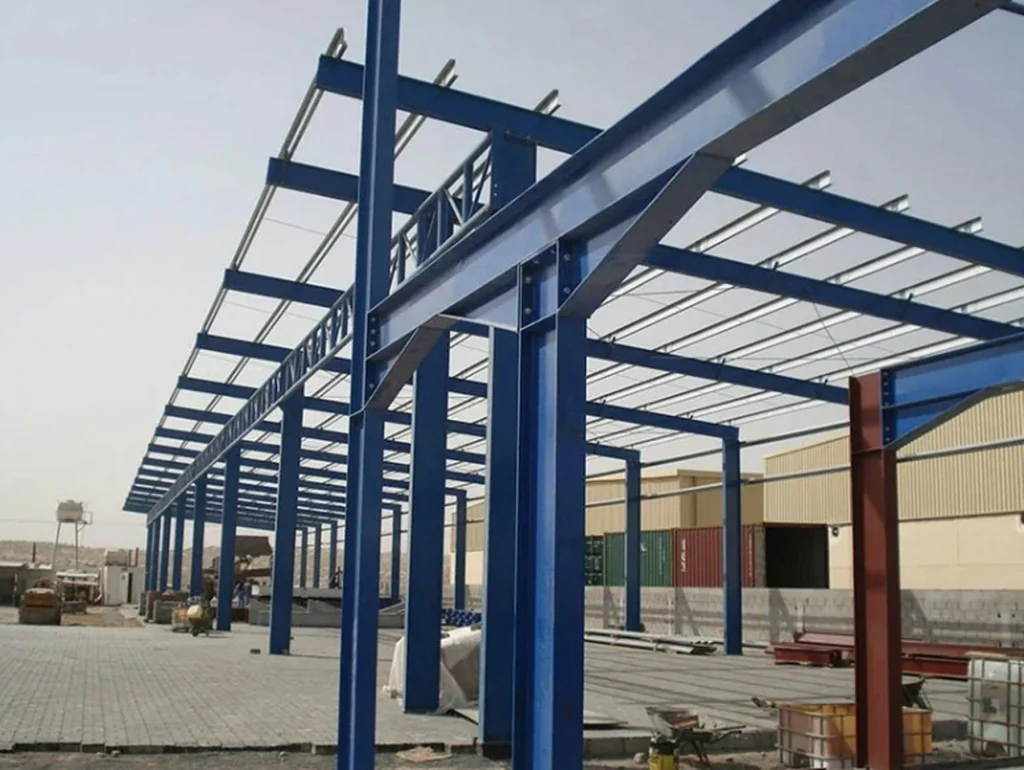
Moment frames, cantilevers and steel decks for hillside homes with long views
Noncombustible steel options for projects in wildfire-prone areas
Foundations and anchorage planned for limestone to the west and clay to the east
Where Austin projects call for structural and architectural steel
Steel work in Austin follows the city's growth. Downtown and the Rainey Street area keep adding towers, and the offices and residences inside them need feature stairs, guards and custom metalwork. East Austin, Mueller and the central neighborhoods are filling in with modern homes and small commercial buildings on tight lots. West of the city, Hill Country homes are designed around views, which means glass, cantilevers and long spans.
Our part is fabricating and installing the steel the architect and engineer specify. For most Austin projects that means shop drawings, careful field measurement and finishes that hold up in heat and sun. See our staircases and steel framing pages for how each type of project runs.
Feature stairs and tenant work inside downtown towers
Office tenants in downtown towers often want a communicating stair between floors so teams can move without waiting on elevators. That stair usually requires cutting an opening in a post-tensioned or composite slab, which is the structural engineer's call and typically requires scanning to locate tendons before any cut. The stair itself is often a showpiece: steel stringers, open treads, glass or mesh guards.
Working inside an occupied tower changes the logistics. Steel must fit in a freight elevator or come through a loading dock in pieces sized for it, field welding needs hot-work permits from building management, and noisy work may be limited to after hours. We plan splice locations in the shop so members fit those constraints and still read as continuous when finished.
Residential towers bring similar requests at a smaller scale: guards on amenity decks, pergolas on podium roofs and custom screens in lobbies and corridors.
The Balcones divide: limestone to the west, clay to the east
The Balcones Escarpment runs roughly along I-35 through Austin, and it splits the region geologically. West of the line, the Hill Country sits on limestone, often with very little soil on top. East of it, the Blackland Prairie has deep expansive clays that swell and shrink with moisture.
Steel details follow the ground. On the west side, footings for posts, stairs and decks are often drilled into rock, and excavation and access can drive the design. On the east side, engineers plan for seasonal movement with deeper piers, slotted connections and supports that do not tie a moving slab rigidly to the house.
We review the engineer's foundation details before fabrication so base plates, anchor patterns and post heights match the conditions on your lot rather than a generic assumption.
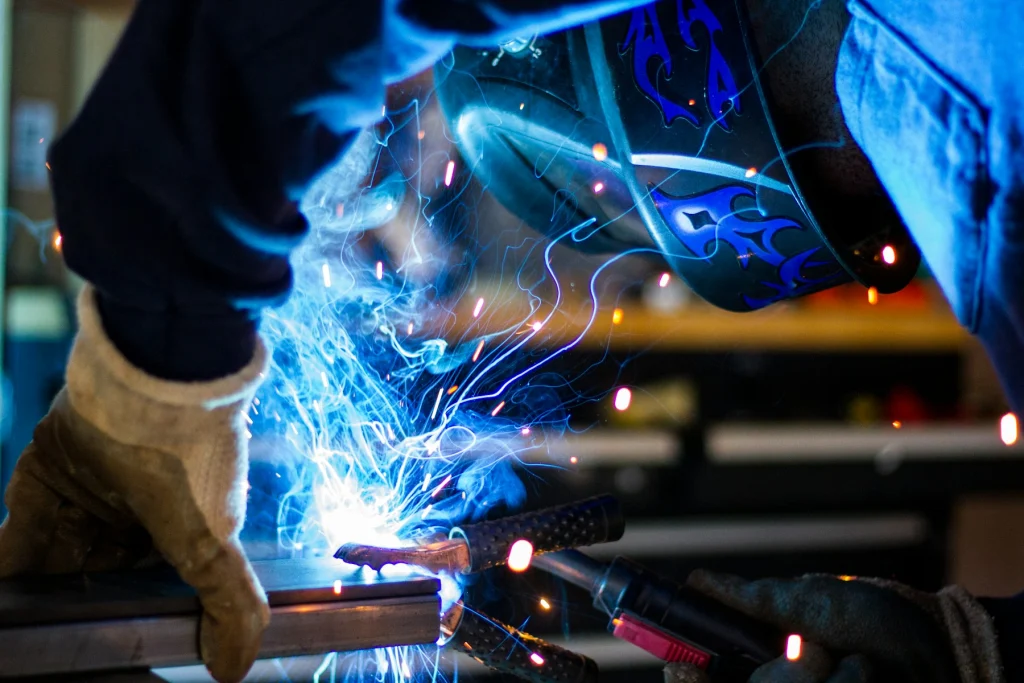
Iron Frame Welding services in Austin, TX
Moment frames for glass walls, cantilevered steel for hillside decks and beams that keep floor depths thin on tight central lots, all coordinated with the engineer for rock or clay foundations.
Communicating stairs in downtown office towers, floating stairs in modern homes and galvanized exterior stairs on sloped lots, with splices planned for difficult delivery.
Glass, cable and mesh guards for towers, decks and stairs, with noncombustible options for wildfire-prone areas and exterior finishes rated for Texas sun.
Podium-roof pergolas, entry canopies and shade structures that block west sun, designed for wind, occasional ice and heavy rain.
Lobby screens, steel window walls, fireplace surrounds and exposed steel features for modern homes and commercial interiors.
Slab openings and reinforcement for new stairs in existing buildings, repairs to aging exterior steel and modifications during remodels of older central homes.
Hill Country modern homes on steep lots
In West Lake Hills, Rollingwood, Lakeway, Bee Cave and along Lake Travis, many custom homes are built into slopes. Designers lean on steel to cantilever decks and living spaces out over the grade, to frame tall glass walls without visible headers and to support roof overhangs that shade west-facing windows.
These are engineering-heavy projects. Moment frames resist wind along open glass walls, cantilevered steel needs a back-span or rigid connection, and deflection limits are often tighter than code minimums so glass and finishes do not crack. Delivery is its own problem on narrow, steep drives; we plan piece sizes and crane or lift access before fabrication starts.
Exposed steel in these homes is usually part of the architecture. Welds are ground where they will be seen, and finishes are chosen for strong sun. Our architectural details page explains how we handle finish levels.
How does wildfire risk affect steel decks and guards in Austin?
Much of west Austin and the surrounding Hill Country sits where homes meet cedar and oak woodland. The City of Austin has adopted wildland-urban interface requirements for designated areas, and some surrounding jurisdictions have their own rules. They typically address ignition-resistant materials for decks, eaves and other exterior elements.
Steel framing, steel stairs and metal guards are noncombustible, which can help a design meet those requirements, although the code looks at the whole assembly, including decking and attachments. Confirm whether your lot falls in a regulated area with the building department and your architect before the deck and railing design is final. Our railings and guardrails page covers guard options that pair with noncombustible decking.
Central-city infill, compatibility rules and historic districts
In central neighborhoods such as Hyde Park, Travis Heights, Bouldin Creek and Clarksville, lots are small and the city's residential design and compatibility standards limit the size and shape of what can be built. That pushes designers toward efficient structure: steel beams that keep floor depths thin, compact steel stairs and exterior stairs that save interior area.
Some of these neighborhoods are also historic districts, where exterior changes go through review by Austin's Historic Landmark Commission or its staff. Visible steel such as railings, canopies and porches may need to fit district standards. Check what applies to your address with the City of Austin early; we supply drawings and finish samples to support review.
Flash floods, heat and finishes that last in Central Texas
Central Texas is known for sudden heavy rain, and creeks can rise fast. Steel near creeks or on low ground should drain freely, with open grating or perforated treads on exterior stairs, no water traps at post bases and galvanized or duplex coatings that tolerate repeated wetting.
Summer heat is the other constant. Steel in direct sun expands, so long canopy fascias and railings need room to move, and dark handrails get hot to the touch. Strong UV fades some powder coat colors, so we specify exterior-grade coatings for outdoor steel. Occasional winter ice storms add weight to canopies and make clear drainage paths even more important.
For projects south along I-35 toward the San Antonio area, see our San Antonio service area page.
Neighborhoods and nearby areas around Austin
Downtown Austin
Rainey Street
East Austin
Mueller
Hyde Park
Clarksville
Tarrytown
Travis Heights
Bouldin Creek
Zilker
Barton Hills
West Lake Hills
Rollingwood
Lakeway
Bee Cave
Dripping Springs
Frequently asked questions
Can a steel stair be added between floors in a downtown Austin office?
Often, yes. A structural engineer must evaluate the slab opening, and post-tensioned slabs usually need scanning to locate tendons before cutting. Building management will set rules for hot work, noise and deliveries. We fabricate the stair in pieces sized for the freight elevator or loading dock and plan splices so the finished stair reads as continuous.
Why are Hill Country foundations for steel different from those in east Austin?
West of I-35, much of the Hill Country sits on shallow limestone, so footings for posts and stairs are often drilled into rock. East of I-35, deep expansive clays swell and shrink, so engineers plan for movement with deeper piers and flexible connections. The right detail depends on site-specific soil information from your engineer.
Does steel help meet Austin's wildfire requirements?
Steel framing, stairs and metal guards are noncombustible, which can help a deck or exterior stair meet wildland-urban interface requirements. The code evaluates the full assembly, including decking, attachments and nearby materials, so steel alone does not guarantee compliance. Confirm whether your lot is in a regulated area with the city or county and your architect.
What makes cantilevered steel decks expensive?
Cost comes from engineering, member size and connections, since a cantilever needs a back-span or a rigid connection to resist overturning. Steep sites add access challenges, cranes or lifts and drilled footings in rock. Exposed finish levels and tight deflection limits for glass also add labor. We break those drivers out in the written quote.
Do historic districts in Austin review steel railings or canopies?
They can. Exterior changes in local historic districts may go through review by the Historic Landmark Commission or city staff, and that can include railings, porches and canopies visible from the street. Requirements vary by district. Confirm with the City of Austin before the design is final; we provide drawings and samples to support review.
Which Austin-area communities do you serve?
We take on projects in Austin and nearby communities including West Lake Hills, Rollingwood, Lakeway, Bee Cave, Dripping Springs and the central city neighborhoods. Several are separate cities with their own building departments. Send your address, drawings or photos and schedule through the quote form and we will confirm whether and when we can take it on.