Quick answer
Structural steel in Fort Worth typically covers beams and posts for remodels of older brick buildings, stairs, mezzanines and guardrails in industrial and logistics buildings, and exposed steel porches, canopies and pergolas on custom homes. Soils that shift from expansive clay to shallow limestone, North Texas hail and local design guidelines shape how that steel is detailed and permitted.
Beams, lintels and bearing plates for adaptive reuse of older brick and timber buildings
Stairs, mezzanines, guardrails and door canopies for warehouses and light industrial space
Exposed steel porches, pergolas and outdoor rooms for ranch-modern custom homes
Footing and anchorage details coordinated for both expansive clay and shallow limestone
What does structural steel work in Fort Worth involve?
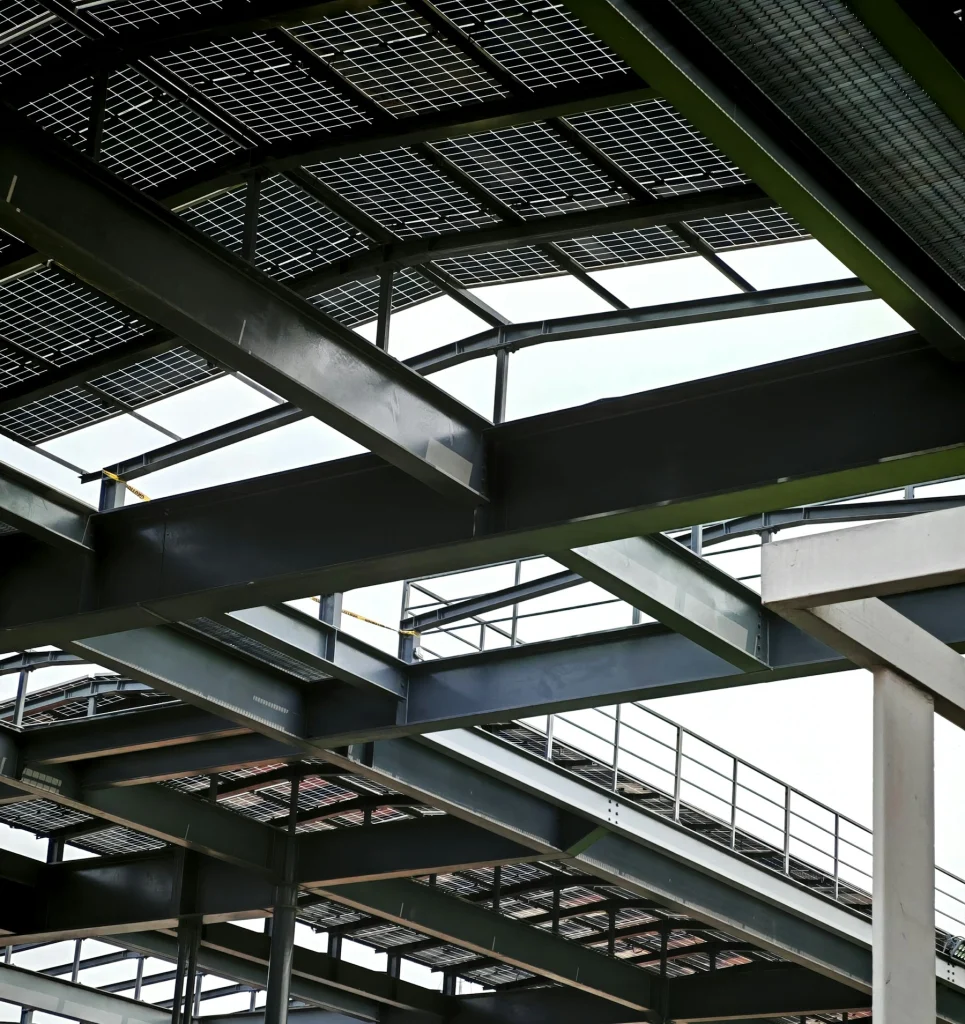
Fort Worth projects tend to fall into three groups. Older commercial buildings near downtown, in the Stockyards and along Magnolia Avenue are being converted into restaurants, offices and lofts, which brings beams for new openings, mezzanines and stairs inside masonry shells. North of the city, the logistics corridor around Alliance keeps adding warehouses and light industrial buildings that need stairs, platforms and guards once the main frame is up.
The third group is residential. Neighborhoods such as Arlington Heights, Tanglewood and the streets around TCU see remodels that open up floor plans, while new custom homes in Benbrook, Aledo and the surrounding ranch land lean on exposed steel for porches, canopies and large openings.
In every case we work as the steel fabricator and installer, building to the architect's and engineer's drawings. Our steel framing page explains how we coordinate beams and connections with the engineer of record.
Stockyards, Near Southside and older masonry buildings
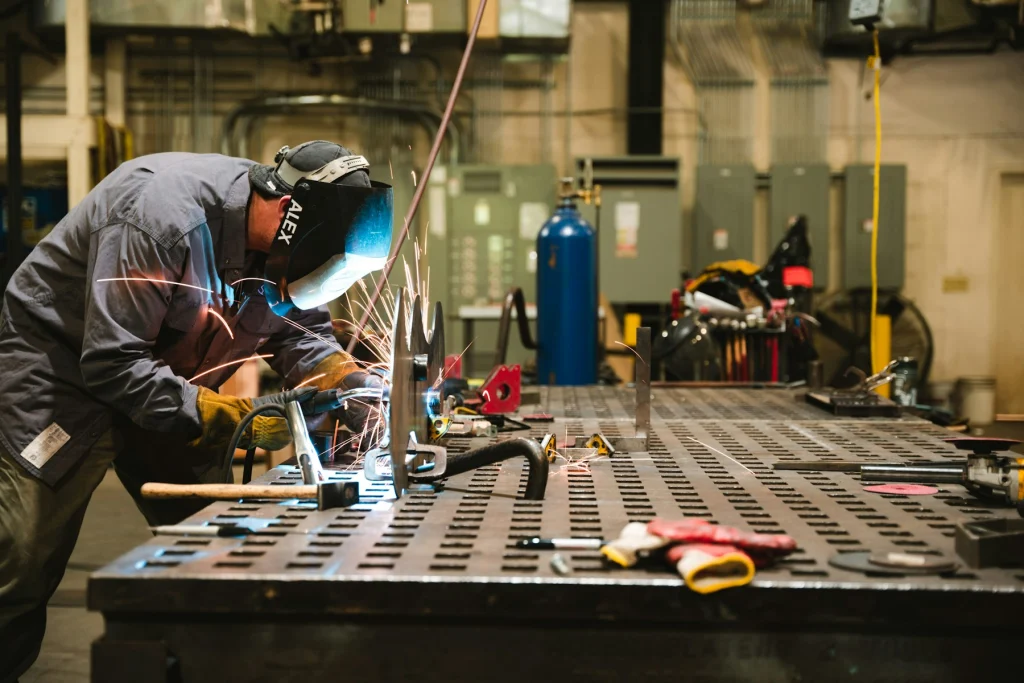
The Stockyards and Near Southside hold some of the city's most interesting building stock: brick commercial blocks, former warehouses and early twentieth-century storefronts with heavy timber or steel inside. Converting them usually means cutting new openings in bearing walls, adding a mezzanine or inserting a stair where none existed.
Each of those changes needs steel that bears correctly on old masonry. The engineer sizes bearing plates and lintels, and we field-verify wall thickness, existing beam sizes and floor levels before anything is fabricated, because original drawings rarely survive and rarely match what was built. Existing steel of unknown grade may need testing or a bolted connection instead of a weld.
Visible new steel in these districts is also a design question. Simple, honest steel details tend to sit comfortably next to old brick, and finish choices such as a dark paint or a clear-coated mill finish deserve samples before fabrication. Our repairs and retrofits page covers working with existing structure in more depth.
Warehouses, mezzanines and miscellaneous metals around Alliance
The AllianceTexas area and the I-35W corridor north of downtown are dominated by large distribution and light industrial buildings. The primary frame on those buildings is usually erected by a dedicated steel erector, but every building also needs miscellaneous metals: egress stairs, mezzanine framing, equipment platforms, guardrails, ladders, bollards and canopies over doors.
That work runs on the general contractor's schedule and specifications. Shop drawings typically go through the contractor and architect for approval, guards and stairs follow commercial code requirements and welds are often inspected. Tenant improvements after the shell is finished add more: office mezzanines, conveyor crossovers and stairs that must fit around racking and sprinklers.
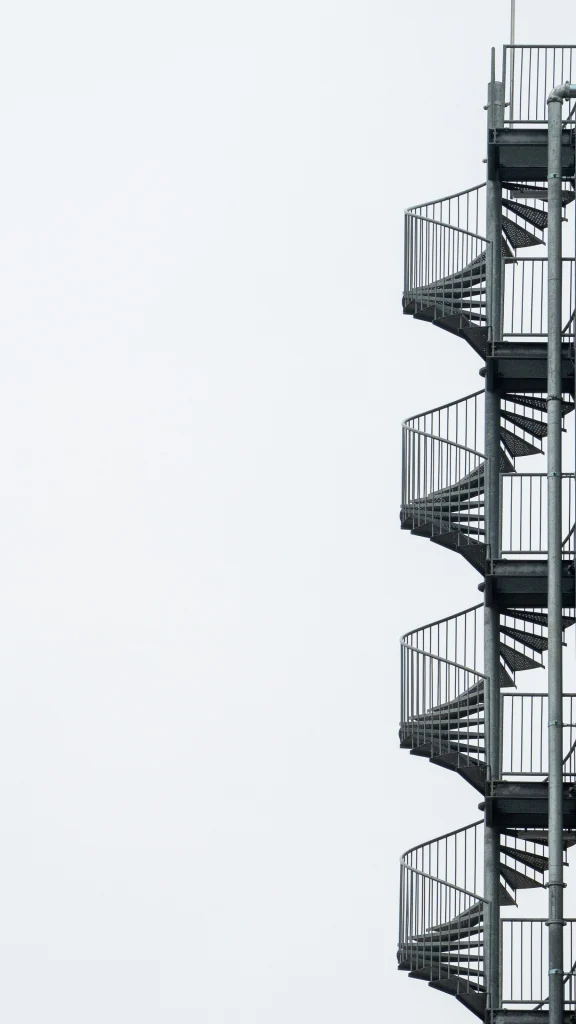
Egress and access stairs with commercial-code rise, run and handrail details
Mezzanine and platform framing coordinated with racking, sprinklers and lighting
Guards typically 42 inches high for commercial occupancies, confirmed with the code official
Door canopies and pipe bollards finished to take dock-area abuse
Iron Frame Welding services in Fort Worth, TX
Beams, posts and moment frames for opened walls in older brick buildings, long porch spans on ranch-modern homes and mezzanines in light industrial space. Connections and footings are coordinated with the engineer for clay or rock.
Commercial egress stairs for warehouses and offices, new stairs inserted into Near Southside and Stockyards conversions, and exposed residential stairs with blackened or painted finishes.
Commercial guards and handrails for mezzanines and platforms, plus residential porch and balcony railings with finishes chosen for sun and hail-season weather.
Door canopies for industrial buildings, entry canopies for storefronts and steel pergolas or porch frames for homes, engineered for North Texas wind and hail.
Steel storefronts, interior window walls, screens and fireplace surrounds that suit Fort Worth's mix of historic brick and western-modern design.
Reinforcement of existing beams for new loads, repair of corroded lintels in older masonry and modifications to warehouse steel during tenant improvements.
Limestone, clay and footing surprises in Tarrant County
Soils around Fort Worth are less uniform than many people expect. Expansive clays that swell and shrink with moisture are common, especially toward the east, while parts of the west and southwest side have limestone close to the surface. Both conditions can show up within a single subdivision.
That matters for any steel that needs its own footing: pergola and canopy posts, freestanding stairs and carport columns. In expansive clay, the engineer may call for drilled piers deep enough to reach more stable soil and details that keep the steel from being lifted along with a slab. In shallow rock, the challenge is excavation, and footings may be socketed into limestone or replaced with anchors drilled into rock.
We ask for the geotechnical report or the engineer's footing design early, and we lay out posts so base plates and anchors match what the footing contractor actually installs. Our canopies and pergolas page discusses support options in detail.
Ranch-modern homes west of the city
West of Loop 820, in Benbrook, Aledo, Westover Hills and the open country beyond, custom homes often blend ranch tradition with modern lines. Long covered porches, standing-seam roofs on steel frames, big sliding glass walls and outdoor kitchens are common requests, and many owners want steel that looks deliberately structural.
Those designs push spans. A porch roof that runs the full length of a house on a few slender columns, or a glass wall with no visible header, usually needs a steel beam or moment frame sized by the engineer. Open country also means more wind exposure, so roof panels and connections must be chosen with storms in mind.
For these homes we often fabricate porch frames, entry canopies and steel staircases with blackened or dark-painted finishes that suit the style, detailed so the steel still sheds water and resists corrosion.
How should exterior steel be finished in Fort Worth?
A raw or blackened steel look is popular in Fort Worth, from Stockyards storefronts to ranch-modern porches. Outdoors, that look needs care. Bare steel under a clear coat will rust wherever the coating is scratched or thin, and the rust can stain stone, concrete and limestone paving below.
For exterior work we typically recommend hot-dip galvanizing with a dark powder coat or paint on top, or a high-performance paint system over a blast-cleaned surface. Weathering steel is another option for screens and planters, but its runoff stains adjacent surfaces while the patina forms, so drainage paths need planning. Interior steel can keep a true blackened or waxed finish because it stays dry.
Finish choice also affects heat. Dark exterior steel in direct summer sun gets hot to the touch, so handrails and guards benefit from lighter caps or shade. Our architectural details page explains finish levels and samples.
Permits and design review in Fort Worth and nearby cities
The City of Fort Worth handles structural permits through its development services department, and certain districts carry additional standards. The Stockyards has its own design guidelines, historic districts such as Fairmount review exterior changes, and areas such as Near Southside and downtown follow urban design standards. Confirm what applies to your address before the design is final.
Many nearby communities, including Westover Hills, Benbrook, Keller and Southlake, are separate cities with their own building departments, and many subdivisions add HOA architectural review. We supply shop drawings, finish samples and documentation for the permit set; the permit itself is usually pulled by the general contractor or owner.
If your project sits farther east in the Metroplex, our Dallas service area page covers that side, including conservation districts and the northern suburbs.
Neighborhoods and nearby areas around Fort Worth
Downtown Fort Worth
Near Southside
Fairmount
Magnolia Avenue
Stockyards
Cultural District
West 7th
Arlington Heights
Tanglewood
TCU area
Westover Hills
Benbrook
Aledo
Alliance
Keller
Southlake
Frequently asked questions
Do you build stairs and mezzanines for warehouses near Alliance?
Yes. Industrial and logistics buildings regularly need egress stairs, mezzanine framing, platforms, guards and door canopies after the main frame is erected. We fabricate to the project's drawings and specifications, submit shop drawings through the general contractor and coordinate installation with other trades. Commercial guard and stair requirements apply, so confirm details with the code official and design team.
Can new steel beams go into an old brick building in the Stockyards or Near Southside?
Usually, with an engineer's design. New openings in bearing walls need lintels or beams with bearing plates sized for the masonry, and older buildings often hide surprises in wall thickness and existing framing. We field-verify conditions before fabrication and report anything that differs from the drawings. Exterior changes in these districts may also require design review.
How do Fort Worth soils affect pergola and canopy footings?
Fort Worth has both expansive clay and areas of shallow limestone. In clay, footings may need to go deeper and be detailed so seasonal swelling does not lift or rack the steel. In rock, excavation is the challenge, and footings may be socketed into limestone or replaced with drilled anchors. The footing design should come from site-specific information.
What finish gives a blackened steel look outdoors?
True blackened steel is best kept indoors, because outside it will rust and can stain paving below. For exterior steel, a dark powder coat or paint over hot-dip galvanizing gives a similar look with far better durability. We make finish samples so you can compare color and sheen against stone, brick and wood before fabrication starts.
Do I need a permit for a steel porch cover or carport in Fort Worth?
Many attached porch covers, canopies and carports require a building permit, and some districts and HOAs add design review. Separate cities such as Westover Hills, Benbrook, Keller and Southlake run their own permit processes. Confirm requirements with the city for your address before fabrication. We provide shop drawings and documentation for the permit set.
Which Fort Worth-area communities do you serve?
We take on projects in Fort Worth and nearby communities including Benbrook, Aledo, Westover Hills, Keller, Southlake and the Alliance corridor. We do not claim a local office in each one; we plan fabrication and installation around each site. Send your address, drawings or photos and timeline through the quote form and we will confirm scheduling.