Quick answer
A steel canopy is a projecting roof, either cantilevered from a wall, hung on tension rods or supported on posts, that shelters an entry, window, patio or parking area. Pergolas are open steel frames, often with slats or louvers. Both must be designed for wind uplift, snow where applicable and drainage, and anchored into real structure rather than veneer.
Key points
Entry canopies, cantilevered awnings, rod-hung canopies, carports and pergola frames
Roofing in glass, polycarbonate, metal deck, standing seam, timber slats or operable louvers
Attachment detailed to reach structure behind brick, stone or siding, with flashing
Galvanized, powder-coated or duplex finishes for long outdoor life
Where a steel canopy earns its place
Canopies solve practical problems first. They keep rain off a front door and the people standing at it, shade south- and west-facing glass, protect a garage door or carport from hail and give a storefront a clear entrance. Steel lets them do it with a slim profile that wood or aluminum struggle to match over the same projection.
They also carry a lot of design weight. A flat steel blade over a doorway, a canopy that wraps a corner or a pergola that extends the line of a roof can define the whole elevation. Architects often specify a thin fascia, sometimes just a few inches, and our job is to make that edge stiff and dead flat while hiding the structure that holds it up.
Common projects include residential entry canopies, rear patio pergolas, carports for modern homes, storefront awnings and covered walkways for small commercial buildings.
Cantilevered, rod-hung or post-supported?
How a canopy is held up drives everything else, from the size of the steel to what has to happen inside the wall.
Cantilevered: steel outriggers project from the wall with no visible supports. Cleanest look, but the wall connection must resist large bending forces, which usually means a steel or heavy timber member inside the wall, not just anchors into brick.
Rod- or cable-hung: tension rods run from the outer edge back up to the wall above. The rods reduce bending at the wall, so outriggers can be lighter, but the upper anchor must handle tension and the rods must be detailed for wind uplift.
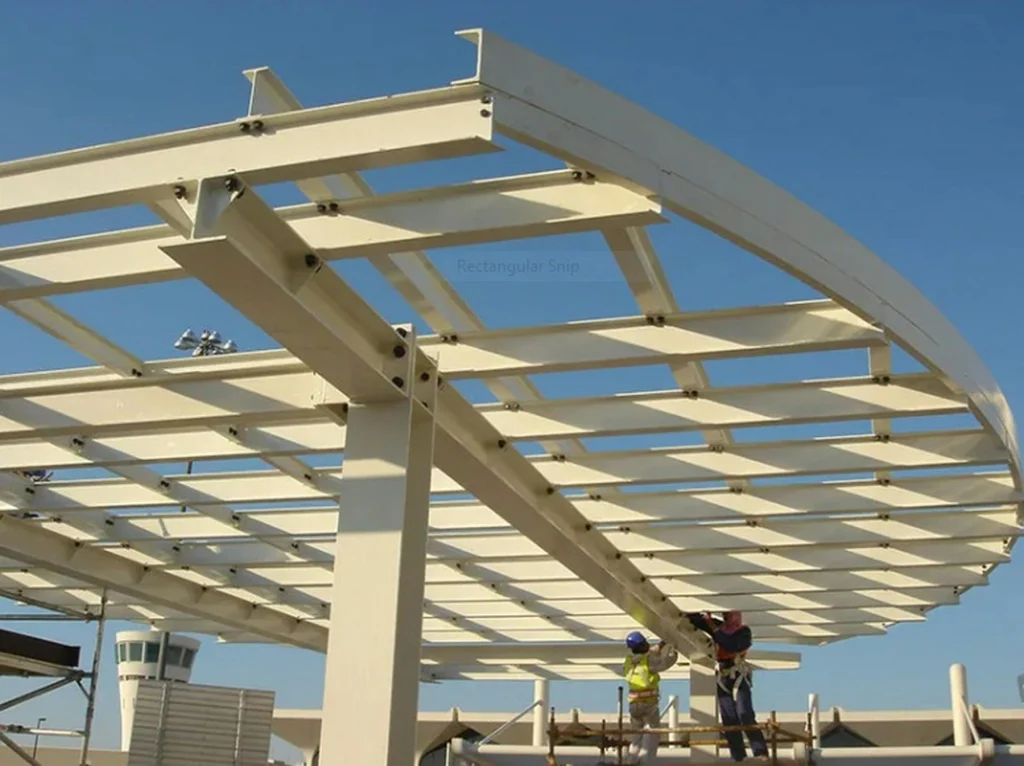
Post-supported: one or two lines of posts carry the outer edge. Lightest wall connection and best for long projections, carports and pergolas, but posts need footings and must fit the site plan.
Freestanding pergolas: four or more posts on footings, independent of the house. Simplest permitting path in some cities, though large frames still need lateral bracing or moment connections.
Roofing and infill options
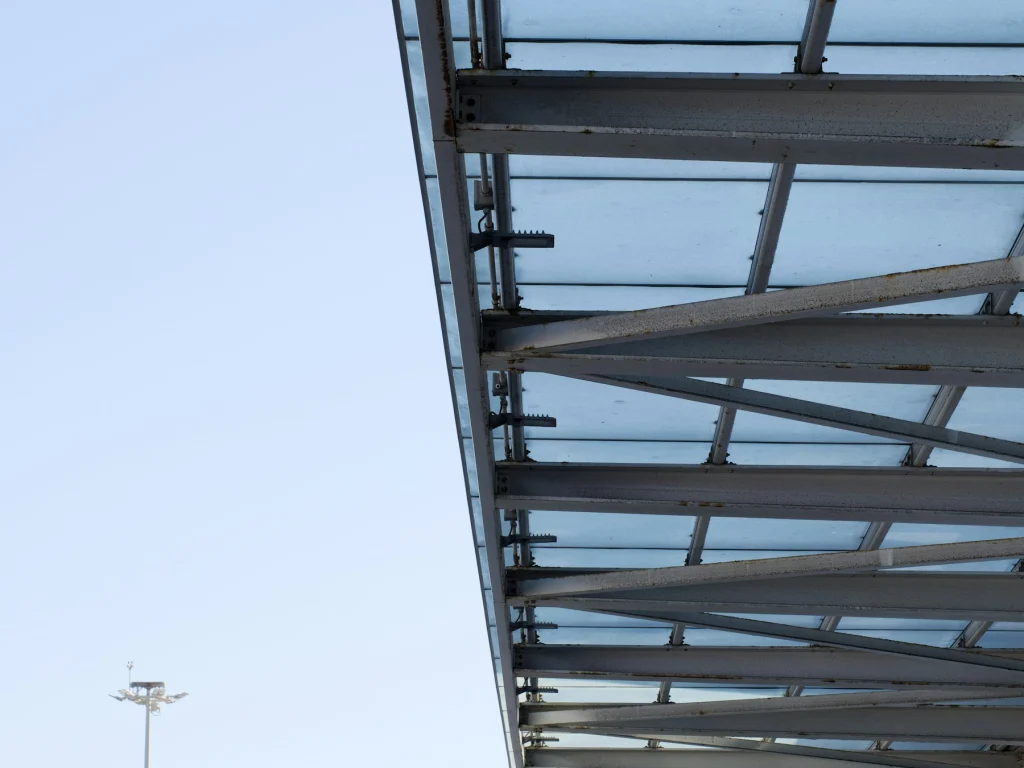
The roof surface determines weight, drainage and light. Laminated glass gives a crisp, light-filled canopy but is heavy and needs precise supports and the glass supplier's detailing. Multiwall polycarbonate is lighter and less expensive, diffuses light and works well on pergolas and covered walkways. Metal deck or standing-seam panels provide full shade and handle snow well.
Pergolas often use steel or timber slats for partial shade, or operable aluminum louvers that close against rain. Louver systems are manufactured products with their own load limits, so the steel frame must be sized to the system's requirements and its drainage gutters must connect to downspouts in the posts or at the house.
Whatever the surface, think about maintenance. Glass needs cleaning and collects leaves; slats under trees will need periodic clearing; polycarbonate can yellow over time depending on the product.
Wind, snow and water: the loads you cannot see
Canopies fail in two ways: they are lifted by wind or loaded down by snow and water. Wind uplift on a projecting canopy can exceed its own weight, which is why rod-hung designs need rods or struts that also work in compression or have separate uplift restraint. In cold regions, snow sliding off a taller roof can pile up on a lower canopy far beyond the normal ground snow load.
These loads are calculated by an engineer using the local design criteria, often based on ASCE 7 as adopted by the local building code. Wind speeds, snow loads and exposure categories vary by region and site, so confirm the design values with your engineer and building department. A canopy that is right for inland Dallas may be undersized closer to the coast around Houston, where design wind speeds are typically higher.
Water is the other hidden load. A flat canopy that ponds water gets heavier and deflects, which makes it pond more. We build in a slight slope, an integral gutter or scupper and a clear path to a downspout.
Attaching to brick, stone or siding without leaks
Most canopy problems we are asked to fix trace back to the wall connection. Brick and stone veneer is not structure; it is a cladding layer tied loosely to the wall behind it. Anchoring a cantilevered canopy into veneer alone can crack the masonry and let water into the wall.
Proper connections pass through the cladding to framing, a steel member, solid masonry or concrete. That typically means through-bolts with a backer plate, embedded plates in new concrete, or a steel member installed in the wall during construction. Where the steel penetrates the building envelope, we coordinate flashing, sealant and sometimes a thermal break pad with the builder or envelope consultant.
On older masonry buildings, we evaluate brick condition and mortar before choosing anchors. Our repairs and retrofits team handles cases where the wall needs reinforcement first.
How a canopies & pergolas job works with Iron Frame Welding
01
Site and wall assessment
We look at the wall, the cladding and the structure behind it, and note drainage paths, door swings and lighting locations.
02
Engineering coordination
Working with your engineer, we confirm the support system, wind and snow assumptions and connection details before drawing the frame.
03
Fabrication and coating
Frames are welded, test-fit and sent for galvanizing or powder coat, with roofing or infill sourced to match.
04
Install and seal
We set anchors, hang or post the frame, install roofing and coordinate flashing and sealant so the wall stays dry.
Permits and approvals for canopies and pergolas
Many cities require a permit for canopies attached to a building, carports and larger pergolas, and commercial canopies that project over a sidewalk or public right-of-way may need additional approval. Historic districts and neighborhood design review boards may also review visible changes to a facade.
Small freestanding pergolas are exempt in some jurisdictions and not in others. Because the rules vary widely, confirm with your local building department before fabrication. We provide shop drawings and connection details that can be included with the permit set, and your engineer provides stamped calculations when required.
Finish systems for outdoor steel
Outdoor steel needs a finish chosen for its exposure, not just its color. Hot-dip galvanizing, where fabricated steel is dipped in molten zinc, gives the most robust corrosion protection, especially on hidden surfaces and inside tubes. Powder coat over galvanizing, often called a duplex system, adds color and extends service life further.
For a dark, minimal look, many architects specify a black or bronze powder coat. Weathering steel, which forms a stable rust patina, is another option for pergolas and screens but stains concrete and stone below it during its early years, so plan drainage accordingly. Painted bare steel is the lowest first cost but needs the most maintenance.
If your canopy sits next to a steel railing or other exterior steel, we can coordinate finishes so everything matches.
Frequently asked questions
Can a steel canopy be attached to a brick house?
Yes, but the anchors must reach the structure behind the brick, not just the brick veneer itself. On a solid masonry building, the brick may be structural, but mortar and brick condition must be assessed. On veneer over wood or steel framing, through-bolts to framing or blocking are typical. An engineer should confirm the connection.
How far can a cantilevered canopy project?
It depends on the steel sections, roofing weight, local wind and snow loads and the strength of the wall connection. Short entry canopies of a few feet are common as true cantilevers. Longer projections often add tension rods or posts. Your engineer will determine the practical limit for your design.
Do steel pergolas need footings?
Usually. Posts carry vertical and wind loads into the ground, and a pergola with a solid or louvered roof can see significant uplift. Footing size depends on soil, frost depth and loads. Some pergolas can be anchored to an existing slab if it is thick enough, but that needs to be verified.
Will a glass canopy hold snow?
It can if it is designed for it. The glass type and thickness, support spacing and steel frame must all be sized for the local snow load, including drifting from higher roofs. In snowy regions, a metal or polycarbonate roof is sometimes more practical. Your engineer and glass supplier set the requirements.
What is the most durable finish for a carport frame?
Hot-dip galvanizing after fabrication is typically the most durable base, with powder coat on top if you want a color. Carports often see road salt carried in on vehicles, so protecting post bases and keeping them out of standing water is as important as the coating itself.
How long does a canopy project take from start to finish?
Design, engineering and approvals usually take the most time, followed by fabrication and outside coating such as galvanizing. Installation of a residential entry canopy is often a day; carports and large pergolas may take a few days. Permits can add time, so start the conversation early.