
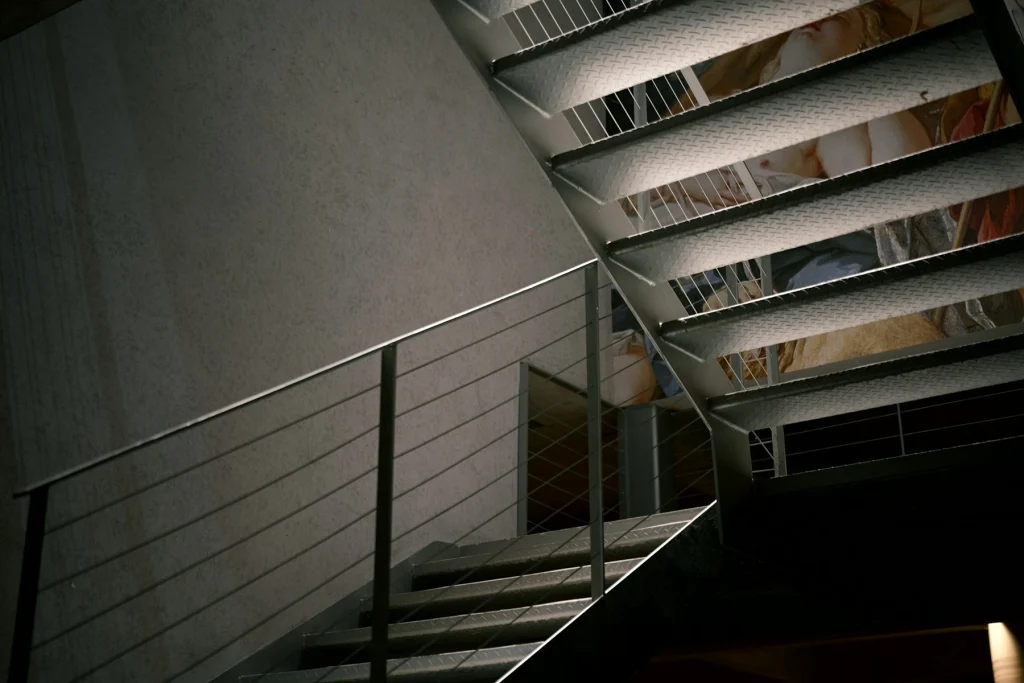
The difference in guardrail vs handrail is purpose. A guard is a barrier that keeps people from falling off an open edge, so codes regulate its height and opening size. A handrail is something you grip for balance on a stair or ramp, so codes regulate its height, shape and continuity. Many steel railings do both jobs at once.
That overlap is why railings cause so much confusion on drawings and at inspections. A single run of steel along a stair might need a guard top at one height, a graspable handrail at another, infill that blocks a 4-inch sphere and posts strong enough to resist a concentrated load. This guide explains each requirement, the typical figures found in widely adopted model codes, and how a fabricator turns them into a railing that looks deliberate rather than patched together.
- Guards prevent falls; handrails provide support. A guard is required at open edges above a certain drop. A handrail is required along stairs and ramps.
- Heights differ by use and occupancy. Residential guards are commonly 36 inches; commercial guards are commonly 42 inches. Handrails are typically 34 to 38 inches above stair nosings.
- Opening limits are tested with spheres. The common rule is that a 4-inch sphere must not pass through guard infill, with specific exceptions on stairs.
- Handrails must be graspable. Grip size, wall clearance and continuity are regulated, which rules out many decorative flat-bar caps as the handrail.
- Strength is part of compliance. Guards and handrails are designed for concentrated and distributed loads, and post anchorage is usually where that is won or lost.
All figures below are typical values drawn from the residential and commercial model codes used across much of the United States. Jurisdictions adopt different editions and write their own amendments, so confirm requirements with your local code official before you finalize a design.
Guardrail vs handrail: what is the difference?
A guard (the code term; most people say guardrail) is a system of posts, top rail and infill along an open side of a floor, stair, landing, deck, balcony or mezzanine. Its job is to stop a person, especially a small child, from falling over or through it. That is why guard rules focus on height and on the size of openings.
A handrail is a rail that a person can grasp to steady themselves while going up or down. Its job is support, so handrail rules focus on the height above the walking surface, the shape and size of the grip, the clearance from walls and whether the rail runs continuously from the bottom of the stair to the top.
When a stair has an open side, the railing on that side usually has to satisfy both sets of rules. The guard sets the overall barrier height and infill, and a handrail is either integrated at the correct height or attached to the guard posts. When a stair runs between two walls, there is no open edge, so no guard is required, but a handrail typically still is.
When is a guardrail required?
In both residential and commercial model codes, guards are typically required where a walking surface is more than 30 inches above the floor or grade below, measured at any point within 36 inches horizontally of the edge. That last part catches many sloped yards: a deck that is 24 inches high at the house can be well over 30 inches at a point a few feet out where the grade drops away.
Common places that trigger a guard include second-floor lofts and balconies, mezzanines, open stair sides, elevated decks and landings, rooftop terraces and retaining walls next to walkways. Interior openings such as a stair well cut through a floor also need guards around the open edges unless walls enclose them.
How tall does a guardrail have to be?
For one- and two-family dwellings, the residential code typically requires guards at least 36 inches high, measured from the walking surface. Along the open side of a stair, residential guards are typically allowed to be 34 inches, measured vertically from a line connecting the tread nosings, which lets a stair guard double as the handrail.
For commercial and multifamily buildings governed by the building code, guards are typically required to be at least 42 inches high. Exceptions often exist for dwelling units inside those buildings and for certain stair conditions, which is one reason to confirm requirements for your occupancy with the design professional or code official.
Measuring height correctly
Guard height is measured to the top of the guard from the adjacent walking surface. If the walking surface will later receive tile, a mortar bed, a deck membrane or pavers, the guard needs to be tall enough above the finished surface, not the structural slab. A railing that measured 36 inches at rough framing can end up an inch short after finishes go down.
Guard opening and spacing rules
Guards are tested with spheres rather than measured gaps, because the concern is whether a child’s head or body can pass through.
- The 4-inch rule. Guard infill typically must not allow a 4-inch-diameter sphere to pass through any opening from the walking surface up to the required guard height. Practically, that means picket gaps somewhat under 4 inches clear.
- Upper portion of commercial guards. In commercial guards, the building code commonly allows openings to pass a 4-3/8-inch sphere above 36 inches, up to the 42-inch top.
- Stair triangles. The triangular opening formed by a tread, riser and the bottom rail of a stair guard typically must not pass a 6-inch sphere.
- Stair guard infill. In residential stair guards, infill along the stair is commonly allowed to pass up to a 4-3/8-inch sphere.
Horizontal infill and the climbability question
Horizontal rails, cable runs and flat bar infill create a ladder-like surface that a child can climb. The current model codes generally do not prohibit horizontal infill outright for most occupancies, but some local jurisdictions do, and some building owners or architects avoid it by policy. Check before committing to a horizontal design, especially for homes, schools and childcare spaces.
Cable railing and the sphere test
Cable railing passes the 4-inch rule only if the cables stay tight enough under push. Cables deflect between posts, so spacing at the posts is usually closer than 4 inches, often around 3 inches, with intermediate posts or pickets to limit the span. The end posts also have to resist the combined tension of every cable without bowing, which typically means heavier end posts than the line posts. Our railing and guardrail fabrication work sizes these frames as a system, not as individual parts.
What makes a handrail compliant?
Handrails are where decorative design runs into ergonomics. The rules exist so that a hand can close around the rail and catch a fall.
Handrail height
Handrails are typically required to be 34 to 38 inches above the stair nosings, measured vertically, in both residential and commercial model codes. On ramps, the measurement is taken from the ramp surface. Residential stairs with four or more risers typically need a handrail on at least one side; commercial stairs typically need handrails on both sides, plus intermediate handrails on very wide stairs.
Graspability
A common compliant profile is a round rail with an outside diameter of 1-1/4 to 2 inches. Non-circular shapes are often allowed if their perimeter falls within a set range and the largest cross-section dimension stays within a limit, typically around 2-1/4 inches. Larger shapes, like a wide flat bar cap, typically need a finger recess on both sides to qualify. That is why many steel railings with a flat bar top rail carry a separate round or square handrail mounted on brackets below it.
Clearance and continuity
Handrails mounted beside walls typically need at least 1-1/2 inches of clear space between the rail and the wall so knuckles fit. They usually need to be continuous for the full length of the flight, from a point above the top riser to a point above the bottom riser, without being interrupted by posts. Brackets mounted from below keep the grip surface clear.
Extensions and returns
Commercial handrails typically extend horizontally at least 12 inches beyond the top riser and continue to slope for at least one tread depth beyond the bottom riser. Ends typically return to a wall, a guard or the walking surface so that sleeves and bag straps cannot catch on an open end. Residential rules generally require returns or terminations in newel posts or safety terminals rather than full extensions.
How strong do guards and handrails need to be?
Guards and handrails are structural elements. The model codes typically require them to resist a 200-pound concentrated load applied in any direction at any point along the top. Commercial buildings also typically require handrails and guard tops to resist a uniform load of 50 pounds per linear foot. Infill components, such as pickets and panels, are typically designed for a 50-pound load spread over one square foot.
In steel, the rail itself rarely fails. What fails is the post base and anchorage. A 42-inch post loaded at the top creates a large bending moment at its base, and that moment has to go somewhere: into a base plate and anchors, into a side-mounted plate on a stair stringer or into a concrete embed. Anchors set too close to a slab edge, base plates that are too thin, or posts fastened into a wood rim without blocking are the most common reasons a railing feels loose.
Mounting options compared
- Top-mounted base plates bolt to a slab or structure. They are simple but need enough edge distance and concrete strength for the anchors.
- Fascia or side-mounted posts fasten to the edge of a slab, stringer or rim. They keep the walking surface clear and suit stairs, but the edge has to be designed for the load.
- Core-drilled or embedded posts are set into concrete and grouted. They are very rigid when detailed correctly, and the grout must be suited to steel and weather.
- Welded posts on a steel stringer or steel framing give the cleanest look and the stiffest connection, which is one reason railings and steel staircases are best designed together.
Designing steel railings that pass inspection and look right
The cleanest railing designs start with the code dimensions and build the aesthetics around them. A few habits make that easier.
Draw the guard and handrail on the same elevation as the stair (our primer on steel stair design basics covers the stair geometry side), so the top rail, handrail brackets and post spacing all read together. Set post spacing from the infill design: flat bar and picket panels can often span farther than cable runs, which need closer posts. Decide early whether the handrail is the top rail or a separate grip rail; that choice affects the whole profile.
Consider glass-ready frames if you want openness without cables. Steel frames with shoe channels or clamps carry tempered or laminated glass infill, and the glass supplier will specify its own thickness and support requirements. The frame must suit that product.
Finally, coordinate finishes. Exterior steel railings in humid climates or near salt air benefit from galvanizing followed by powder coat, while interior railings often look best in blackened steel or a clear-coated raw finish. For a comparison of those systems, see our guide to architectural metal finishes.
Guard and handrail checklist
Use this list before sending railing drawings for pricing or permit:
- Identify every open edge and measure the drop within 36 inches horizontally.
- Confirm the occupancy and code edition, and whether the guard must be 36 or 42 inches.
- Measure guard height from the finished walking surface, not the slab or subfloor.
- Check infill against the 4-inch sphere and the stair triangle against the 6-inch sphere.
- Confirm whether your jurisdiction restricts horizontal or climbable infill.
- Specify a graspable handrail profile at 34 to 38 inches above nosings, continuous for the full flight.
- Provide wall clearance, returns and extensions as required for your occupancy.
- Detail post anchorage with edge distances and the structure that receives it.
- Plan for cable tension at end posts if using cable infill.
- Choose an interior or exterior finish suited to the environment.
Frequently asked questions
Can a guardrail also serve as the handrail?
Sometimes. On a residential stair, a guard set at 34 to 38 inches above the nosings can double as the handrail if its top rail has a graspable profile. On commercial stairs the guard is typically 42 inches, which is above handrail height, so a separate handrail is mounted lower on brackets. Confirm with your code official which approach applies.
Is cable railing legal for homes?
Cable railing is permitted in many jurisdictions, provided the cables remain tight enough that a 4-inch sphere cannot pass between them under pressure. Some local codes restrict horizontal infill because it can be climbed. Before committing, check with the building department and plan for closer cable spacing and stiffer end posts than you might expect.
How far apart can railing posts be?
There is no single code number for post spacing. It depends on the load the guard must resist, the size of the posts and rails, the infill type and how the posts are anchored. Steel railings commonly land somewhere between 4 and 6 feet on center, while cable systems often need closer spacing to control deflection. An engineer or experienced fabricator should size the layout.
Do exterior stairs with only three steps need a handrail?
In residential settings, the model code typically requires a handrail where a stair has four or more risers, so a three-riser stair may not need one. A guard is a separate question that depends on the height of the open side. Commercial requirements are often stricter. Local amendments vary, so check with your building department.
Why does my existing railing feel loose?
Looseness almost always comes from the base: anchors that have lost grip in cracked or shallow concrete, posts screwed into a wood rim without blocking, or corrosion where water sits at the base plate. Tightening fasteners rarely solves it for long. Reinforcing or replacing the post connections usually does, and it is worth doing before a railing fails under load.
If you are designing a new stair, balcony or mezzanine, or upgrading an existing railing that no longer feels solid, send drawings, photos and rough dimensions through our Get a Quote form. We will review the guard and handrail layout, point out anything that needs attention for code or structure, and send back a free written quote. You can also read more about how we work with architects and builders.