Home / Services
Services
Six service lines, one approach: work from approved drawings, verify in the field, weld to structural standards and finish steel for how it will actually be seen and used.
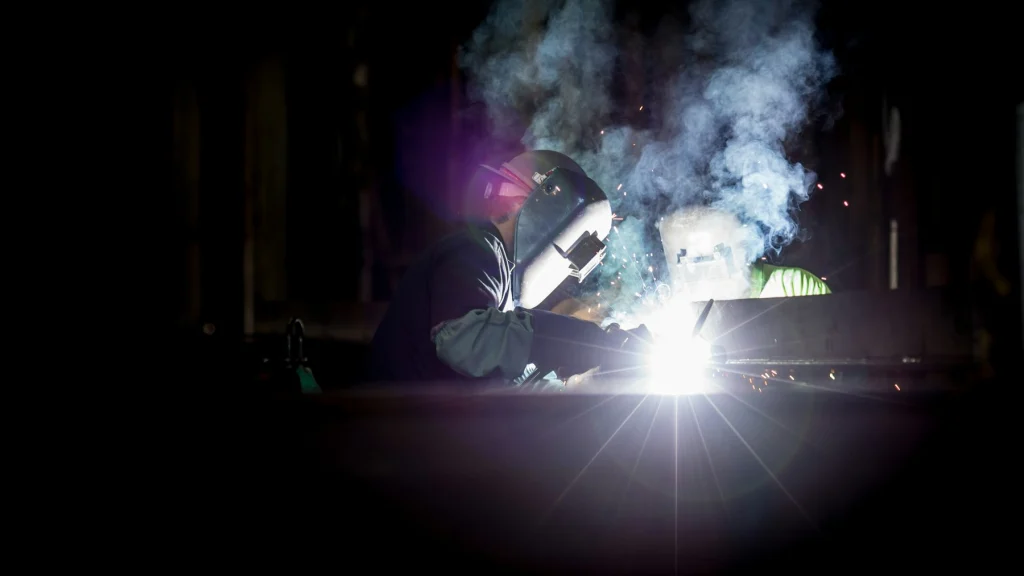
Quick answer
Iron Frame Welding provides structural welding services for residential and light commercial construction: steel beams and moment frames, custom staircases, guardrails and handrails, canopies and pergolas, architectural steel details, and repairs or retrofits to existing steel. Each project starts with drawings and field measurements and ends with installed, inspected, finished steel.
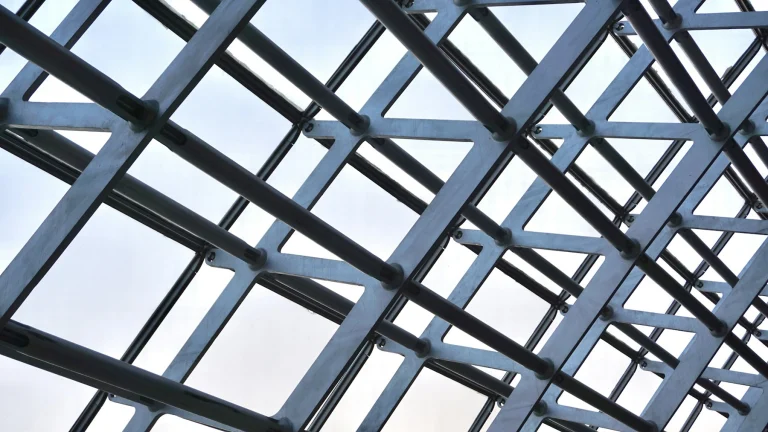
Beams, columns, posts and moment frames that open floor plans, carry additions and replace bearing walls. Fabricated from your engineer's design and set in coordination with your framer.
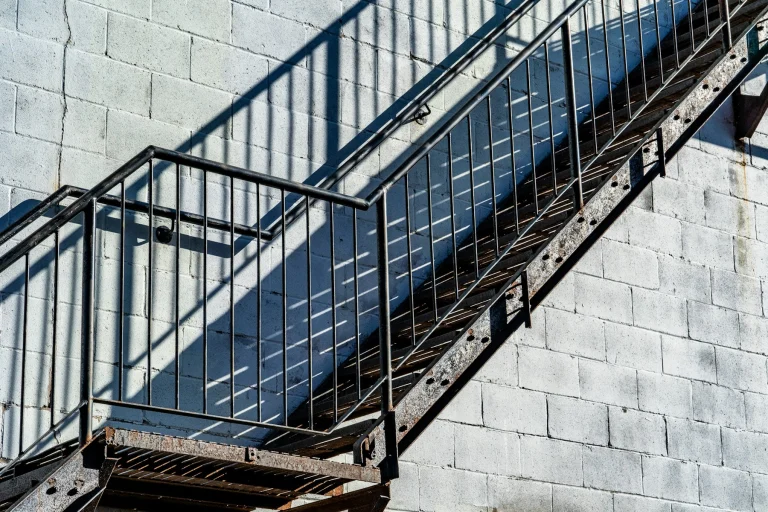
Mono-stringer, double-stringer, floating and switchback steel stairs with wood, plate or concrete treads. Detailed for stiffness, code dimensions and clean exposed connections.
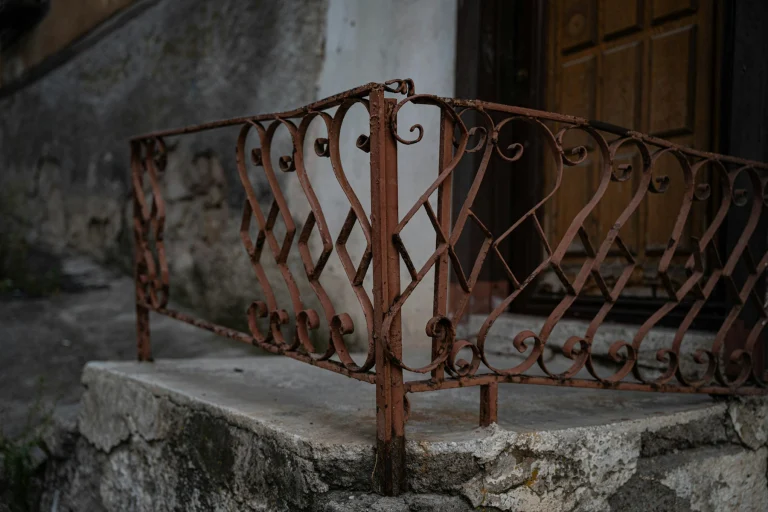
Interior and exterior guards and handrails in flat bar, cable, picket, perforated panel or glass-ready frames. Designed around mounting conditions and load requirements, not just appearance.
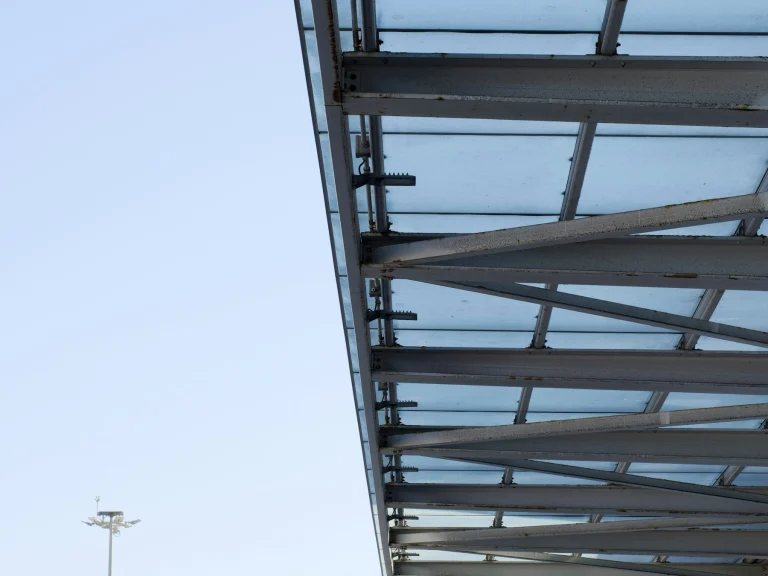
Entry canopies, cantilevered awnings, carports and pergola frames, with attention to how they attach, drain and stand up to wind and snow.
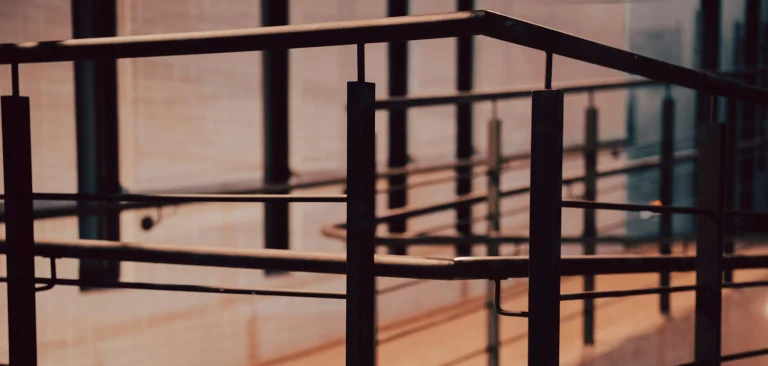
Steel window and door frames, glazed partitions, screens, shelving, fireplace surrounds and feature elements finished to the level an exposed-steel design demands.
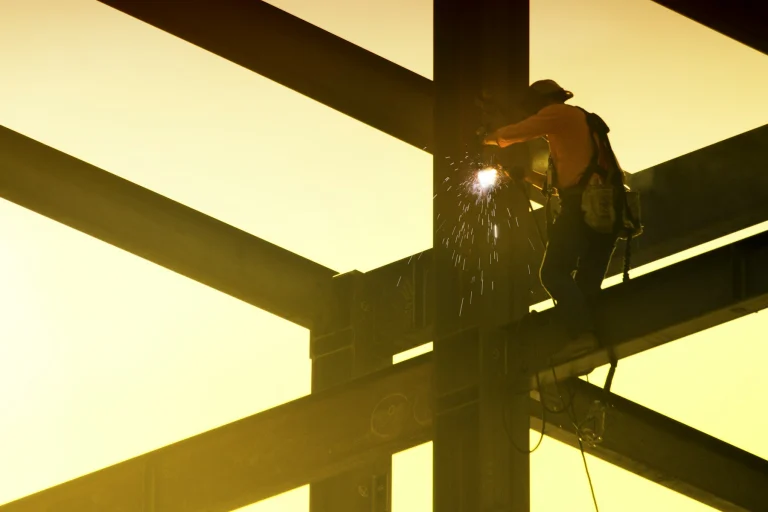
Reinforcing, modifying and repairing existing steel: corroded lintels, cracked connections, new openings, added loads and seismic or wind upgrades.
Start with what the steel has to do. If it carries a floor, a roof or a wall above, you are in steel framing territory and an engineer's design is the first step. If it carries people from one level to another or keeps them from falling, it is a staircase or a guardrail, where code dimensions and loads drive the details.
If the steel is mostly about form, such as a glazed partition, a screen or a fireplace surround, our architectural details work applies, though even decorative pieces need secure anchorage. And if the steel is already there and failing, undersized or in the way of a remodel, start with repairs and retrofits.
Many projects combine several lines. A stair often comes with a guard at the landing, and a new opening often needs a beam plus a finished steel frame around the glass. We quote these together so connections between them are designed once.
Regardless of the service, the core sequence is the same, and it is designed to catch problems on paper rather than on site.
Drawing review: architectural and structural sheets read together, conflicts flagged in writing
Field verification of openings, bearing points, slab conditions and existing steel
Shop drawings for approval by your architect or engineer before fabrication
Shop fabrication with fit-up checks, and field welding where the design requires it
Surface preparation and finish matched to exposure: primer, paint, galvanizing or powder coat through finishing partners
Installation coordinated with framing, concrete, glazing and finish trades, plus support for required inspections
Tonnage is only part of the price. Connection count and complexity often matter more: a simple beam on two posts is quick, while a moment frame with full-penetration welds and tight tolerances takes far longer per pound. Field welding costs more than shop welding because access, weather, fire protection and inspection all add time.
Finish level is the other big driver. Primer-only steel that disappears behind drywall needs little labor after welding. Exposed steel with ground welds, consistent radii and a hand-applied finish can take as long to finish as it did to fabricate. Site access matters too; steel that must be carried up a narrow stair or set without a crane needs to be designed in pieces that can be bolted or welded in place.
Not all. Steel that carries building loads, such as beams, columns and moment frames, generally needs a licensed engineer's design and a permit. Guardrails, stairs and canopies often need engineering or at least code-compliant detailing depending on size and jurisdiction. Purely decorative interior pieces may not. We will tell you what we expect your building department to require, but the department has the final word.
Yes, and it usually saves time. A stair, its landing guard and an adjacent steel-framed opening share connections and finish decisions. Quoting and detailing them together means one set of shop drawings, one finish system and one installation sequence, which reduces coordination gaps between separate vendors.
We can. Some builders prefer to have their own crew set simple beams or posts. In that case we fabricate to approved shop drawings, label every piece and provide erection drawings. Field welding and anything that requires a certified welder on site should remain with a qualified structural welder.
Shop primer for steel that will be concealed or field painted, industrial paint systems, hot-dip galvanizing and powder coating through finishing partners, and clear-coated or blackened raw steel for interiors. Exterior steel in wet or salty environments often benefits from galvanizing with paint over it, sometimes called a duplex system.
Earlier than most people expect. Shop drawing review, material ordering and any outside finishing such as galvanizing each add time. Bringing the fabricator in while drawings are still being finalized lets us flag details that are hard to build and get steel into the schedule before framing is waiting on it.
Send drawings or photos and a short description. We will sort out the scope and send a written quote.

Structural and architectural steel, built to drawing.
Free written quote · No obligation · Reply within one business day
Iron Frame Welding
Tell us what you need built or repaired. We'll reply with a clear written quote.